Physics 9702/34 — October/November 2025
Cambridge AS Level · Advanced Practical Skills · worked solutions for every part, with the mark scheme
Topics Manipulation, Measurement and Observation · Presentation of Data and Observations · Analysis, Conclusions and Evaluation
In this experiment, you will investigate the equilibrium of forces.
● Assemble the apparatus as shown in Fig. 1.1.
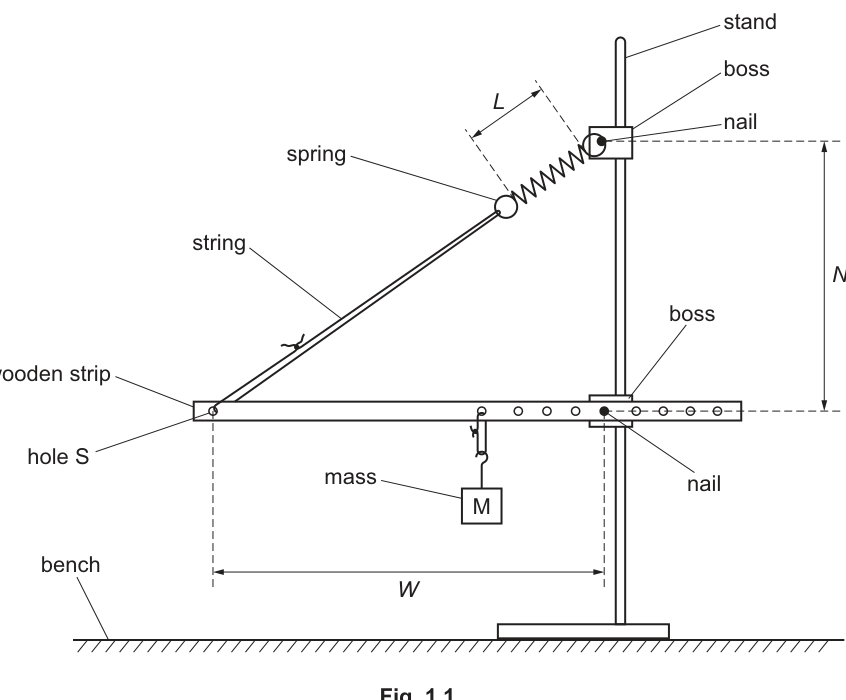
● Adjust the height of the upper boss so that the wooden strip is parallel to the bench.
● The distance between hole S and the lower nail is .
Measure and record .
= ______
● The distance between the two nails is .
Measure and record .
= ______
● The length of the coiled part of the spring is , as shown in Fig. 1.1.
Measure and record .
= ______
Answer
Measure with a ruler, reading at eye level and recording to the nearest (or ).
Example set of readings:
Example: W = 12.0 cm, N = 22.0 cm, L = 7.8 cm
Background Concept
In Paper 3, marks for measurements are awarded for:
- taking a sensible reading from the correct points on the apparatus,
- using the instrument correctly (e.g. ruler alignment and eye position),
- recording to an appropriate resolution (matching the smallest scale division).
For lengths measured with a standard ruler:
- typical resolution is , so you record as .
- parallax error is reduced by viewing the scale directly above the point being read.
Understanding the Question
You are asked to measure three distances from the set-up in Fig. 1.1:
- : distance from hole S to the lower nail,
- : distance between the two nails,
- : length of the coiled part of the spring.
The wooden strip must be horizontal (parallel to the bench) when you measure, because changing the geometry changes and the spring extension (and hence ).
Approach
- Adjust the upper boss until the strip is horizontal.
- Use a ruler to measure and between the stated points.
- Measure the coiled length only (not including hooks/straight sections), as shown.
- Record each value to the ruler precision (usually ).
Step-by-Step Reasoning
- Place the ruler along the line joining the two points defining the length.
- Align the ruler’s zero with one point; if not possible, measure between two clear marks and subtract.
- Read with your eye directly above the mark to avoid parallax.
- Record values with consistent precision (e.g. not if using a mm scale).
A typical complete set might be:
(Your own values will depend on your apparatus.)
Key Takeaways
- Measure between the correct reference points.
- Keep the strip horizontal before reading.
- Record to the instrument’s resolution with consistent decimal places.
Common Mistakes
- Measuring to the wrong point (e.g. measuring to the edge of a boss instead of the nail).
- Including the spring hooks when is defined as only the coiled section.
- Recording inconsistent precision (e.g. mixing and ).
Things to Be Careful About
- Parallax: always read the ruler straight-on.
- Ensure the ruler is parallel to the length being measured.
- Re-check the strip is parallel to the bench after adjusting bosses.
Working
Using and ,
Answer
0.479
Background Concept
This is a straightforward substitution into a given expression. The quantity
is a ratio of two lengths, so the units cancel and is dimensionless (no unit). The denominator is the hypotenuse of a right-angled triangle with perpendicular sides and .
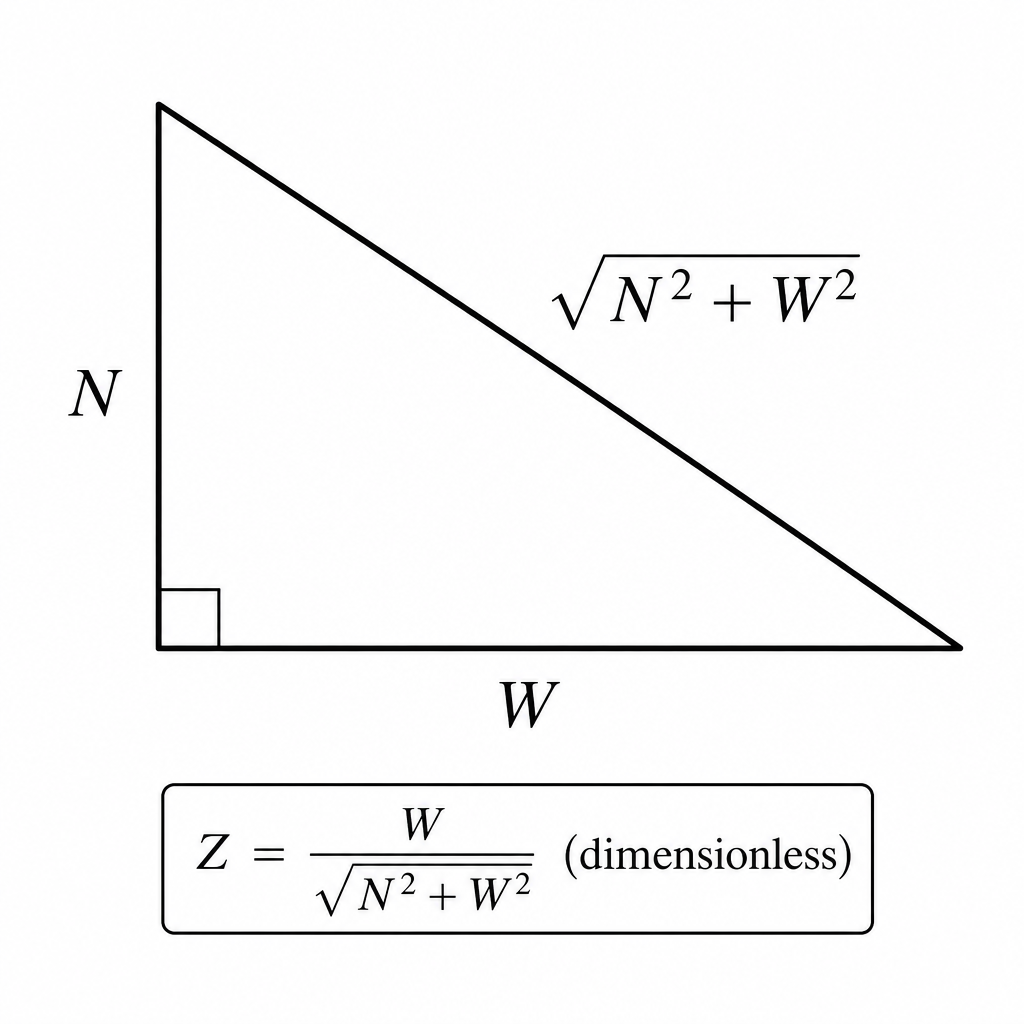
Understanding the Question
You have already measured and from the apparatus. You must calculate a new quantity using those measured values and record it.
Approach
- Square and .
- Add the squares.
- Take the square root.
- Divide by this result.
- Quote to a sensible number of significant figures (typically 3 s.f. if and are to ).
Step-by-Step Reasoning
Using the example measurements and :
No unit is given because it is a ratio of lengths.
Key Takeaways
- is dimensionless.
- Follow the order of operations carefully (square, add, root, divide).
- Use appropriate significant figures matching the input data.
Common Mistakes
- Writing with units (it should have none).
- Calculating instead of .
- Rounding too early (round only at the end to avoid cumulative rounding error).
Things to Be Careful About
- Ensure and are in the same unit before substituting (both in cm, or both in m).
- Keep extra calculator digits during intermediate steps, then round the final .
- Use brackets if entering into a calculator: .
Change by moving the lower nail to another hole in the wooden strip. Adjust the height of the upper boss so that the wooden strip is parallel to the bench.
Measure and record , and . Repeat until you have six sets of values. Record your results in a table. Include values of in your table.
Answer
Take 6 sets of readings of , and (strip horizontal each time) and calculate
Record all results in one table with units in the headings and consistent precision.
Example layout (values shown are illustrative):
| Set | / cm | / cm | / cm | |
|---|---|---|---|---|
| 1 | 8.0 | 20.0 | 6.7 | 0.372 |
| 2 | 10.0 | 21.0 | 7.3 | 0.430 |
| 3 | 12.0 | 22.0 | 7.8 | 0.479 |
| 4 | 14.0 | 23.0 | 8.2 | 0.520 |
| 5 | 16.0 | 24.0 | 8.6 | 0.555 |
| 6 | 18.0 | 25.0 | 8.8 | 0.584 |
Table of 6 sets of W, N, L and calculated Z (student-dependent)
Background Concept
Good experimental data needs:
- enough points (here 6) to reveal a trend,
- a good range of the independent variable (here , and hence ),
- consistent measurement technique,
- clear presentation: a single table, correct headings with units, and consistent precision.
Calculated quantities (like ) should be given to a sensible number of significant figures based on the raw measurements.
Understanding the Question
You must:
- Change by moving the lower nail to different holes.
- Each time, adjust the upper boss so the strip is horizontal again.
- Measure and record , , and .
- Calculate for each set.
- Produce a results table containing 6 sets.
Approach
- Treat each new hole position as one “set”.
- After changing the hole, re-level the strip before measuring (this changes and ).
- Keep measurement precision consistent (e.g. and to ; to if using a ruler).
- Compute using the same formula each time.
Step-by-Step Reasoning
For each set:
- Move the lower nail to a new hole to change .
- Adjust the upper boss until the wooden strip is parallel to the bench.
- Measure:
- : hole S to lower nail,
- : distance between nails,
- : coiled spring length.
- Calculate:
- Enter the data in a single table with headings like , not just “W”.
A fully credited table typically shows:
- 6 rows of data,
- units in column headings,
- consistent dp within a column,
- values correctly calculated.
Key Takeaways
- Re-levelling (strip horizontal) is part of the method and affects results.
- A good table is as important as the measurements.
- Derived quantities must be calculated and presented clearly.
Common Mistakes
- Splitting results across multiple tables.
- Missing units in headings.
- Inconsistent precision (e.g. some values to 0.1 cm, others to 1 cm).
- Forgetting to calculate for every row.
Things to Be Careful About
- Choose a wide enough range of so that changes noticeably.
- Do not round intermediate calculator steps too aggressively when computing .
- Ensure the strip is horizontal before measuring and , otherwise the geometry changes in an uncontrolled way.
Answer
Plot on the -axis against on the -axis.
- Label axes: (no unit) and .
- Use a sensible scale using at least half the grid in each direction.
- Plot all 6 points accurately.
Graph of L (y) against Z (x) plotted
Background Concept
A graph is used to test for a relationship and to allow gradient/intercept to be found accurately. To earn graph marks you typically need:
- correct axes (right variables on the right axes),
- correct labels (quantity and unit),
- sensible scales (not cramped; not awkward like 3 squares = 1 unit),
- accurate plotting of points.
Understanding the Question
You must use your table values to plot (dependent variable) on the vertical axis versus (independent variable) on the horizontal axis.
Approach
- Put on the -axis and on the -axis.
- Choose axis limits that include all points and spread them well.
- Label axes as and .
- Plot each pair as a small, neat cross.
Step-by-Step Reasoning
- From the table, take the first row and plot , .
- Repeat for all 6 sets.
- Check that the pattern looks roughly linear (you will draw a best-fit line in the next part).
Key Takeaways
- has no unit.
- Axis labels must include units for quantities with units (here ).
- Good scales and accurate plotting are essential for reliable gradient/intercept.
Common Mistakes
- Swapping axes (plotting on and on ).
- Writing just “L” without unit.
- Using a tiny scale so points occupy only a corner of the grid.
Things to Be Careful About
- Plot points as crosses, not large blobs.
- Ensure each plotted coordinate corresponds to the correct row in the table.
- Do not force the graph through the origin unless the data clearly supports it.
Answer
Draw a single straight line of best fit through the trend of the plotted points (not dot-to-dot), with points roughly balanced above and below the line.
Best-fit straight line drawn
Background Concept
A best-fit line represents the overall trend when data has random scatter. For credit, the line should:
- be straight (here you are told to draw a straight line of best fit),
- follow the trend,
- have roughly equal scatter of points above and below,
- not join points dot-to-dot.
Understanding the Question
After plotting against , you must draw the straight line that best represents the relationship suggested by the plotted points.
Approach
- Use a ruler to draw one straight line.
- Position it so that it passes centrally through the cluster of points.
- Ignore small random deviations of individual points.
Step-by-Step Reasoning
- Visually judge where the centre of the scatter lies.
- Place the ruler and adjust until the line leaves similar numbers of points on either side and matches the overall direction.
- Draw a thin, continuous line across the full spread of your data.
Key Takeaways
- Best fit means “overall trend”, not “through every point”.
- A thin, well-extended line makes gradient/intercept more accurate.
Common Mistakes
- Drawing dot-to-dot joins between points.
- Drawing a line that goes through only the first and last point without balancing the scatter.
Things to Be Careful About
- Do not automatically force the line through the origin.
- Extend the line across the plotted range to make reading intercepts easier.
Determine the gradient and -intercept of this line.
gradient = ______
-intercept = ______
Working
Choose two widely separated points on the best-fit line, for example:
and .
From the graph, -intercept at :
Answer
gradient
-intercept
gradient = 10.0 cm, y-intercept = 3.0 cm
Background Concept
For a straight-line graph of (y-axis) against (x-axis), the line can be written as
where:
- is the gradient ,
- is the -intercept (the value of when ).
Units:
- is dimensionless,
- has unit of length (e.g. cm),
so gradient has the same unit as (e.g. cm), and the intercept also has unit cm.
Understanding the Question
You must use your best-fit line (not individual points) to find:
- the gradient of the line,
- the -intercept.
These will later be used to determine constants in an equation of the same form.
Approach
- Pick two points that lie on the drawn best-fit line and are far apart (this reduces percentage reading error).
- Compute and and calculate gradient as .
- Read the intercept where the line crosses the axis (at ).
Step-by-Step Reasoning
- Suppose two clear points on the line are read as and .
- Differences:
- Gradient:
- The -intercept is found by extending the best-fit line to where it crosses the axis at ; for the example line this is .
(Your own values depend on your plotted graph.)
Key Takeaways
- Always use the best-fit line, not raw points.
- Use a large triangle for gradient.
- Include correct units for gradient and intercept.
Common Mistakes
- Using two adjacent points close together (large uncertainty in gradient).
- Calculating gradient as (inverted).
- Forgetting units for gradient/intercept.
- Reading the intercept from a data point rather than where the best-fit line crosses the axis.
Things to Be Careful About
- Read coordinates from the line with ruler/straight edge if needed.
- Keep enough significant figures in the gradient; do not over-round.
- If the graph does not include on the axis, you must extend the line back carefully to estimate the intercept.
It is suggested that the quantities and are related by the equation
where and are constants.
Use your answers in (c)(iii) to determine the values of and . Give appropriate units.
= ______
= ______
Working
Given
Comparing with :
Answer
a = 10.0 cm, b = 3.0 cm
Background Concept
If a graph of (vertical) against (horizontal) is a straight line, it can be written in the standard linear form
where is the gradient and is the -intercept.
The question suggests
So by direct comparison:
- corresponds to the gradient,
- corresponds to the intercept.
Units come from the axes:
- has units of length (cm in this experiment),
- is dimensionless,
therefore must have units of length (cm), and must also have units of length (cm).
Understanding the Question
You are told to use your answers from (c)(iii) (gradient and intercept) to find the constants and and to include appropriate units.
Approach
- Match the given equation to the graph equation .
- Copy the values directly.
- Add units based on the axis units.
Step-by-Step Reasoning
From (c)(iii), using the example graph results:
- gradient
- -intercept
Compare coefficients:
and constant term:
Key Takeaways
- In a linear plot of vs , the gradient and intercept directly give the constants in .
- Units follow from the axes: if has no unit, gradient has the same unit as .
Common Mistakes
- Giving no unit (it should have unit of because is dimensionless).
- Using values from two data points instead of the gradient/intercept from the best-fit line.
Things to Be Careful About
- Ensure you are using the gradient and intercept from your best-fit line.
- Use consistent units: if you plotted in mm, then and must be in mm.
In this experiment, you will investigate the motion of a sphere rolling along a track.
You are provided with a length of plastic channel. When the channel is positioned with its open side at the top, it forms a track with a pair of rails along which a sphere can roll.
An end view of the channel is shown in Fig. 2.1.
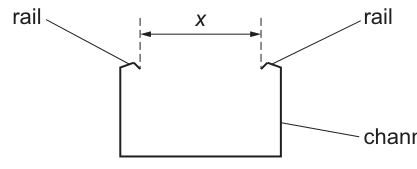
The distance between the rails is .
Measure and record .
= ______
Answer
Measured rail separation:
x = 1.50 cm
Background Concept
In Paper 3 practical work, you gain marks for (1) choosing/using a suitable instrument and (2) recording the reading correctly. A length measurement must include:
- a sensible instrument (e.g. ruler or vernier calipers),
- a reading taken without parallax,
- the value recorded to the instrument’s resolution,
- the unit.
Understanding the Question
You are asked to measure , the distance between the two rails (inner edges) of the plastic channel. This is a single measurement that will later be used in a ratio , so you should measure it carefully.
Approach
Use a ruler or (better) vernier calipers to measure the separation between the rails at the position shown. Ensure you measure the same feature described (inner-edge to inner-edge), then record the value with unit and suitable precision.
Step-by-Step Reasoning
- Place the ruler/vernier across the open top of the channel.
- Align the scale with the inner edges of the rails (not the outer edges).
- Read the value with your eye directly above the scale to reduce parallax.
- Record to the smallest scale division (e.g. to for vernier calipers or for a ruler) and include the unit.
Key Takeaways
- Measure the quantity actually defined in the diagram.
- Record a single length with correct precision and unit.
Common Mistakes
- Measuring outer-edge to outer-edge instead of inner-edge to inner-edge.
- Writing a value without a unit.
- Recording too many decimal places (greater precision than the instrument allows).
Things to Be Careful About
- If the rails are not perfectly parallel, measure at a consistent point and note that this contributes to uncertainty.
- Avoid squeezing flexible plastic with calipers (this can change the separation slightly).
● Set up the apparatus as shown in Fig. 2.2.
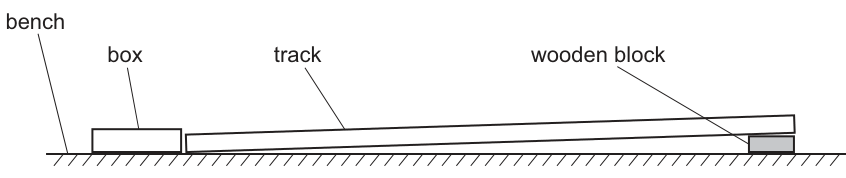
● You are provided with two spheres.
Place the smaller sphere on the track. If necessary, adjust the position of the wooden block until the sphere is able to roll along the full length of the track and into the box.
● Secure the block to the track with a small piece of adhesive putty as shown in Fig. 2.3. The block and track must remain in these positions for the rest of the experiment.

● The height of the raised end of the track above the bench is , as shown in Fig. 2.3.
Measure and record .
= ______
Answer
Measured height of raised end above the bench:
h = 3.20 cm
Background Concept
A height is a vertical distance. To measure a vertical height accurately with a ruler, you should ensure the ruler is vertical and the reading is taken at right angles to the bench to reduce systematic error.
Understanding the Question
You must set up the track on a wooden block (fixed with putty) and then measure , the height of the raised end of the track above the bench, as indicated in Fig. 2.3. This is not the length along the track; it is the vertical height.
Approach
Fix the track position first (as instructed), then measure the vertical height from the bench surface to the underside/bottom of the raised end of the track at the point shown. Use a ruler, ideally with a set square or by aligning the ruler vertically.
Step-by-Step Reasoning
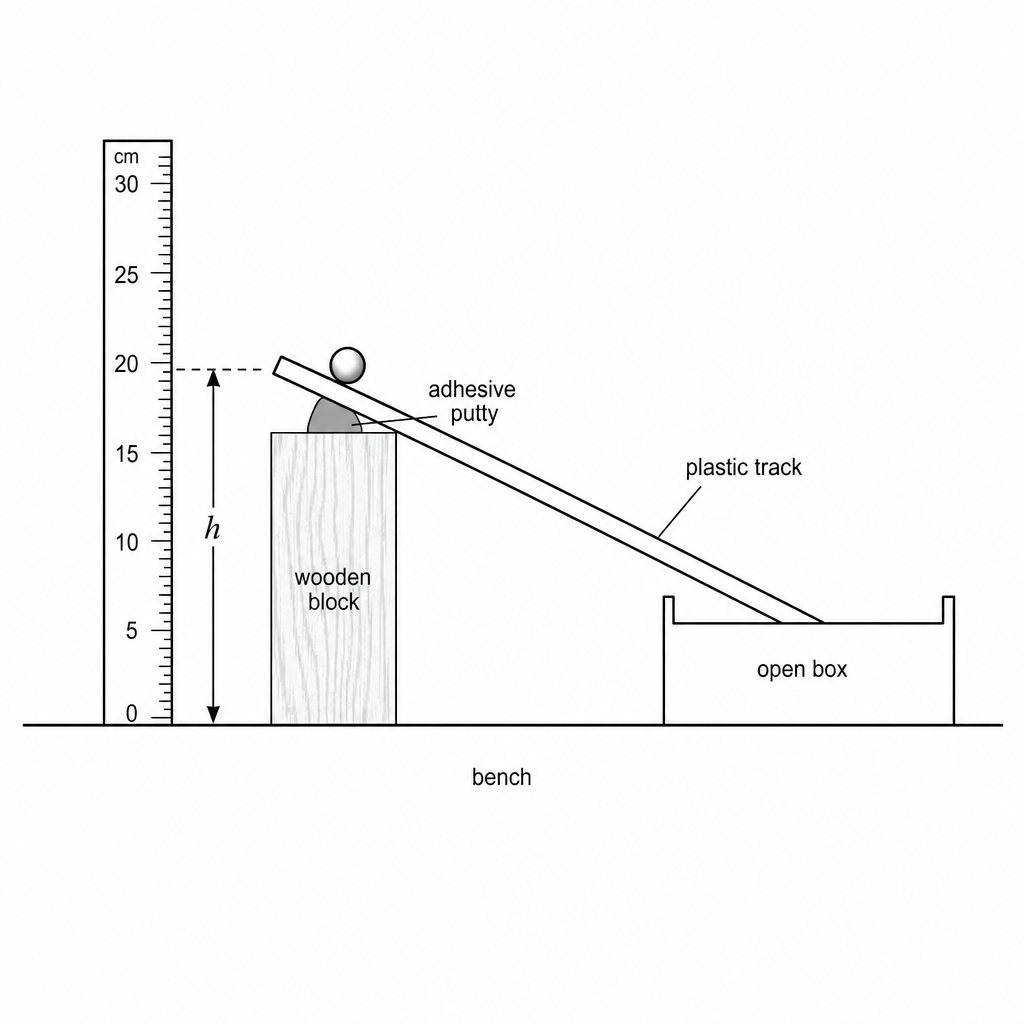
- Assemble the apparatus so the sphere can roll the full length into the box.
- Secure the block to the track using adhesive putty so the geometry does not change.
- Place a ruler on the bench next to the raised end.
- Ensure the ruler is vertical (use a set square if available).
- Read the height from bench level up to the bottom of the raised end of the track (as defined by the diagram).
- Record to the ruler resolution with unit.
Key Takeaways
- Set up first, then measure (so measurements match the actual run conditions).
- A vertical height must be measured vertically, not along the slope.
Common Mistakes
- Measuring the length of the block or the length along the track instead of vertical .
- Letting the block/track move after measuring (changes ).
- Parallax error from reading the ruler at an angle.
Things to Be Careful About
- Make sure you measure to the same reference point each time (e.g. underside of the track at the raised end).
- If the bench surface is uneven, the reference “bench level” may vary slightly; measure next to the block.
Estimate the percentage uncertainty in your value of . Show your working.
percentage uncertainty = ______ %
Working
For a ruler with divisions, take .
Answer
3.1%
Background Concept
Uncertainty in a single ruler measurement is usually estimated from the resolution of the scale. A common exam approach is:
- absolute uncertainty smallest division (or sometimes smallest division),
- percentage uncertainty:
Understanding the Question
You must estimate the percentage uncertainty in your measured height . This requires you to decide the absolute uncertainty in based on how you measured it, then convert to a percentage.
Approach
- Identify the instrument and its smallest scale division.
- Use that to state a reasonable .
- Compute .
Step-by-Step Reasoning
- If was measured with a metre rule marked in , you can take .
- Convert into the same unit as (e.g. mm).
- Divide and multiply by to get a percentage.
Using the example values:
Key Takeaways
- Always use the same units for and .
- Percentage uncertainty comes from a simple ratio.
Common Mistakes
- Using when the ruler reads but then mixing cm and mm in the calculation.
- Forgetting to multiply by .
- Quoting an unrealistic uncertainty (e.g. for a ruler).
Things to Be Careful About
- If is found by subtracting two ruler readings, the uncertainty should be larger (sum of uncertainties). Here, is typically one direct measurement from bench to track, so one reading is reasonable.
- Quote the percentage uncertainty to 1–2 significant figures (e.g. or ).
● Measure and record the diameter of the smaller sphere.
= ______
● Calculate .
= ______
Working
Measured diameter (smaller sphere):
Answer
d = 2.00 cm; 1 - (x/d)^2 = 0.438
Background Concept
A sphere’s diameter is best measured with vernier calipers or a micrometer (for smaller spheres) because a ruler gives a relatively large percentage uncertainty. The expression
is dimensionless because is a ratio of two lengths.
Understanding the Question
You must:
- measure the diameter of the smaller sphere,
- calculate the derived quantity using your measured from part (a).
Approach
Measure carefully (ideally in two perpendicular directions and average if the sphere is not perfectly round). Then compute the ratio , square it, and subtract from 1.
Step-by-Step Reasoning
- With example readings and :
- Square the ratio:
- Subtract from 1:
Rounding to 3 s.f. is consistent with and given to 3 s.f.
Key Takeaways
- Derived quantities should be calculated and recorded with sensible significant figures.
- Ratios of lengths are unitless, so you can use cm or mm as long as you are consistent.
Common Mistakes
- Using different units for and (e.g. cm and mm) without converting.
- Squaring only or only incorrectly.
- Writing instead of .
Things to Be Careful About
- Ensure so that stays positive (physically, the sphere must sit on the rails).
- Avoid over-rounding early; keep extra digits until the final result.
● Place the smaller sphere on the track at the raised end.
● Release the sphere.
● The time taken for the sphere to roll along the track into the box is .
Take measurements to determine .
= ______
Working
Take repeat timings for the smaller sphere.
Example readings:
, ,
Answer
t = 1.10 s
Background Concept
Human reaction time introduces significant uncertainty in stopwatch measurements. A key way to improve reliability is to repeat measurements and take a mean. Consistent start and finish points are essential.
Understanding the Question
You must determine , the time for the smaller sphere to roll from the raised end along the track and into the box. The mark allocation (2 marks) typically rewards a sensible method (repeats/mean) as well as a recorded value.
Approach
- Choose clear timing points (start: release; finish: first contact with the box).
- Repeat the measurement several times (at least 3) without changing the track/block positions.
- Calculate and record the mean time.
Step-by-Step Reasoning
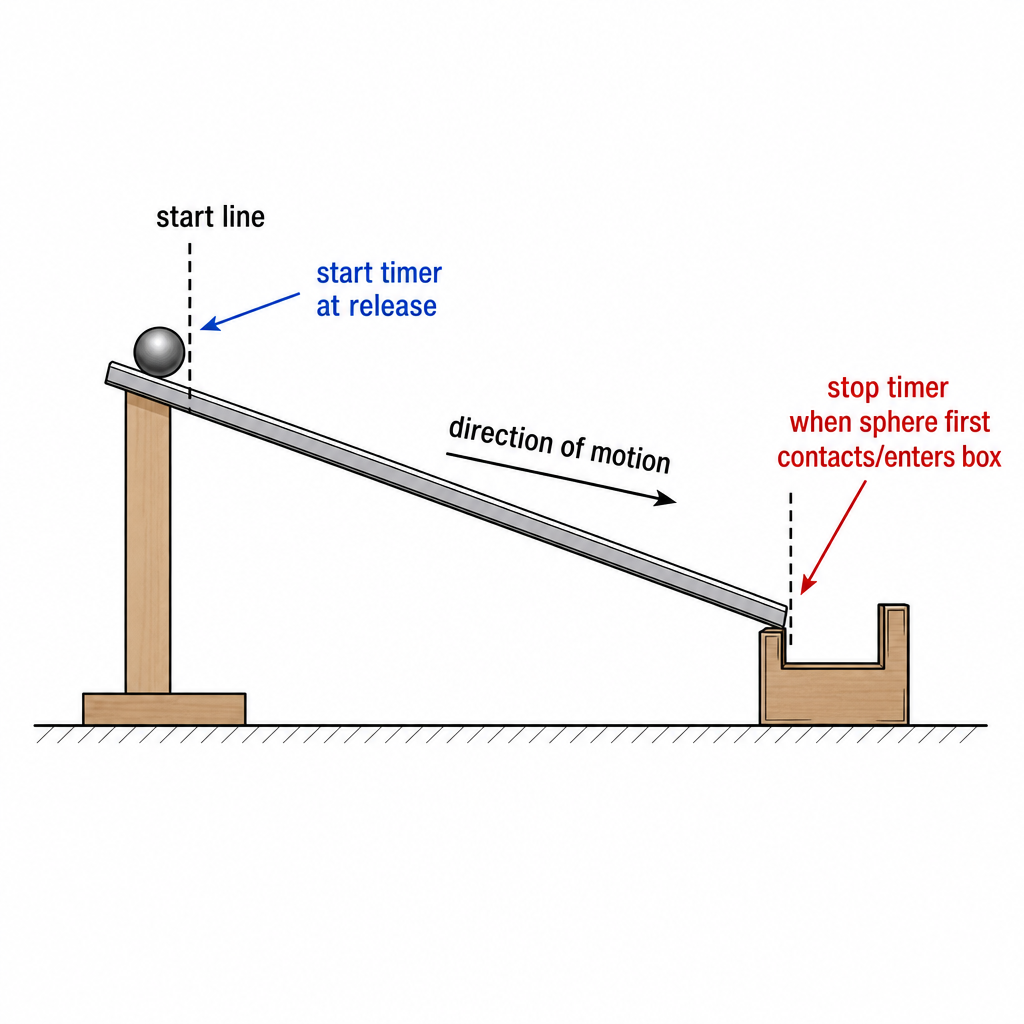
- Place the sphere at the same starting position each time (e.g. against a marked line at the raised end).
- Release without pushing.
- Start the stopwatch at the instant of release.
- Stop the stopwatch when the sphere first enters/hits the box (use the same event each run).
- Repeat the timing at least three times.
- Compute the mean:
A mean reduces random scatter caused by reaction time and small variations in the run.
Key Takeaways
- Repeats + mean improves the quality of data.
- Timing points must be clearly defined and consistent.
Common Mistakes
- Taking only one timing (no repeats).
- Changing or the track position between trials.
- Starting/stopping the stopwatch at inconsistent events (e.g. sometimes at release, sometimes when it starts moving).
Things to Be Careful About
- Ensure the sphere rolls smoothly and does not jump the rails; otherwise timing is not comparable.
- If times vary widely, this indicates a procedural problem (inconsistent release, track not fixed, sphere rubbing against rail).
Working
Measured diameter (larger sphere):
Repeat timings (example): , ,
Answer
d = 3.00 cm; 1 - (x/d)^2 = 0.750; t = 1.00 s
Background Concept
When comparing two spheres, you must keep the track configuration identical (same , same track position) so that any change in is due to the sphere properties (mainly ) rather than a changed setup.
Understanding the Question
You repeat part (c) but using the larger sphere: measure its diameter , compute , and determine the travel time with repeat readings.
Approach
- Use the same measuring instrument and method for .
- Use the same from part (a).
- Use the same timing start/finish points as for the smaller sphere.
- Repeat timings and take a mean.
Step-by-Step Reasoning
- Measure the larger sphere diameter (preferably calipers), record to suitable precision.
- Compute the dimensionless factor using the same unit for and :
- Time the run at least three times and compute the mean time.
The consistency of your method matters: it reduces systematic differences between the two cases.
Key Takeaways
- Control variables: do not move the block/track after it is fixed.
- Repeats/mean are needed for reliable timing.
Common Mistakes
- Forgetting to re-measure for the larger sphere.
- Using a different start position for the larger sphere.
- Changing the position of the box/track, changing the effective distance travelled.
Things to Be Careful About
- Ensure the larger sphere still runs freely without rubbing continuously on one rail (this would change the motion and increase scatter in ).
It is suggested that the relationship between , , and is
where is a constant.
Using your data, calculate two values of .
first value of = ______
second value of = ______
Working
From
Using .
Smaller sphere: ,
Larger sphere: ,
Answer
First value of
Second value of
k1 = 4.05×10^-3 m s^2; k2 = 4.17×10^-3 m s^2
Background Concept
A suggested relationship containing an unknown constant is tested by calculating from experimental data. If the relationship is correct, should be approximately the same for different spheres/runs.
You are given:
The bracket is dimensionless, so has the same units as , i.e. if you use in metres.
Understanding the Question
You must use your measured values for two spheres to calculate two numerical values of . The two values should then be compared later (part f).
Approach
- Rearrange the equation to make the subject.
- For each sphere, substitute , , and your calculated .
- Calculate and record it with an appropriate unit and significant figures.
Step-by-Step Reasoning
Starting equation:
Divide both sides by the bracket:
Now do this twice:
- Use the smaller-sphere values to get .
- Use the larger-sphere values to get .
Make sure is in SI if you want SI units for (metres). The ratio can be computed in cm because the units cancel.
If the two values are similar (within experimental uncertainty), that supports the relationship.
Key Takeaways
- Testing a model often means computing a constant from different data sets.
- Consistent units are essential; is unitless but sets the unit of .
Common Mistakes
- Rearranging incorrectly (e.g. multiplying instead of dividing by the bracket).
- Using by mistake.
- Forgetting to square .
- Omitting the unit for .
Things to Be Careful About
- Don’t round too aggressively before substitution; keep at least 3 s.f.
- If you keep in cm, then will be in ; that is acceptable only if used consistently for both values and clearly stated.
Answer
is calculated from and the term containing and .
and were recorded to (and and to ), so is quoted to to avoid giving more significant figures than the measured data justify.
k quoted to 3 s.f. because h, t, x and d were recorded to 3 s.f.
Background Concept
Significant figures communicate measurement precision. For multiplication/division, the calculated result should not have more significant figures than the least precise quantity used.
Here,
depends on measured , , , and .
Understanding the Question
You must justify the number of significant figures used for your calculated values. The examiner wants you to link this to how precisely , , , and were measured.
Approach
- Identify the least precise measurements (often from stopwatch reaction time, and from ruler readings).
- Choose a sensible number of significant figures for consistent with those measurements.
Step-by-Step Reasoning
- Look at how you recorded raw data:
- If is recorded to , typical times around give about 3 s.f.
- If is recorded to or depending on your instrument, that also suggests 2–3 s.f.
- If and are recorded with calipers to , they may be 3 s.f.
- Since is built from these values, quoting to 3 s.f. is usually appropriate in this style of practical (and avoids implying unrealistic precision).
Key Takeaways
- Your final calculated constant should reflect the precision of your measurements.
- Over-precise answers can lose marks.
Common Mistakes
- Quoting to many decimal places because a calculator shows them.
- Giving different significant figures for the two values without a reason.
Things to Be Careful About
- Reaction time makes effectively less precise than the stopwatch resolution; even if a stopwatch reads , the true uncertainty is often larger. So 2–3 s.f. is normally the maximum sensible reporting for here.
It is suggested that the percentage uncertainty in the values of is 30%.
Using this uncertainty, explain whether your results support the relationship in (e).
Working
Using and :
Mean
Percentage difference
Since , the values agree within the stated uncertainty.
Answer
Yes, the results support the relationship because the two values of are consistent within uncertainty.
Yes — k values agree within 30% uncertainty.
Background Concept
To decide whether results support a relationship, you check whether values that should be the same (here, ) agree within experimental uncertainty. A common method is to compare the percentage difference between two results with the stated percentage uncertainty.
Understanding the Question
You are told the percentage uncertainty in is . You have two values of (from the two spheres). You must state whether they are consistent, and therefore whether the model in (e) is supported.
Approach
- Compute how far apart and are as a percentage.
- If that percentage difference is less than (or comparable to) , they agree within uncertainty.
Step-by-Step Reasoning
- Find a representative value to compare against (often the mean):
- Find the absolute difference:
- Convert to a percentage:
- Compare with :
- If , the two results are consistent, so the relationship is supported.
- If it is much larger, the results do not support the relationship (or there is a systematic error).
Key Takeaways
- “Support” in practical questions usually means “consistent within uncertainty,” not “exactly equal.”
- Use a clear numerical comparison (percentage difference).
Common Mistakes
- Comparing the difference to of one value only without stating a method.
- Forgetting to convert to a percentage.
- Claiming the model is proven (you can only say supported/consistent).
Things to Be Careful About
- State the conclusion explicitly and link it to the uncertainty criterion.
- If your values differ by close to , you should phrase it as “consistent within uncertainty” rather than “very good agreement.”
Describe four sources of uncertainty or limitations of the procedure for this experiment.
For any uncertainties in measurement that you describe, you should state the quantity being measured and a reason for the uncertainty.
Answer
- (stopwatch): large uncertainty due to human reaction time when starting/stopping the watch.
- (finish event): difficult to define the exact instant the sphere "enters the box" (first contact/first sound), so end point is inconsistent.
- (ruler measurement): parallax / ruler not exactly vertical so the measured vertical height is uncertain.
- Motion along track: friction/rolling resistance not constant (sphere may rub one rail or track surface may be uneven), so varies between runs.
See working (four limitations stated).
Background Concept
Uncertainties and limitations in practical work come from:
- measurement limitations (instrument resolution, parallax, reaction time),
- procedural limitations (unclear start/finish definition, inconsistent release),
- physical limitations (friction, vibrations, misalignment).
Good exam answers name the quantity affected and give a reason.
Understanding the Question
You must describe four sources of uncertainty/limitations in this specific rolling-sphere experiment. For measurement uncertainties, you must state the measured quantity (e.g. , , , ) and why it is uncertain.
Approach
Pick four distinct issues from different parts of the procedure, and for each one:
- state the quantity affected,
- state the physical/measurement reason,
- (optionally) state the direction of the effect (random scatter vs systematic shift).
Step-by-Step Reasoning
Examples of creditworthy limitations include:
- Timing (reaction time): Start/stop of stopwatch depends on the operator’s reaction time, producing random uncertainty typically of order total.
- Timing endpoint definition: “into the box” can be ambiguous; stopping on sound/first contact varies, adding extra random scatter.
- Measuring : A ruler may not be vertical; reading the height involves judging alignment, giving parallax and systematic error.
- Track/sphere interaction: If the sphere touches one rail more than the other, friction increases and the acceleration changes; small differences in alignment cause run-to-run variation.
Other possible limitations (any four total are sufficient if well explained):
- sphere not released from exactly the same position each time,
- track not perfectly straight or smooth,
- varies along the track if rails are not perfectly parallel,
- air resistance is small but could contribute for very light spheres.
Key Takeaways
- State the affected quantity and a reason.
- Prefer specific, experiment-linked limitations over vague statements.
Common Mistakes
- Writing only “human error” (too vague).
- Giving improvements instead of limitations in this part.
- Repeating the same idea four times (e.g. four versions of “reaction time”).
Things to Be Careful About
- Make sure each point is distinct.
- If you mention an instrument uncertainty, indicate why it arises in this setup (e.g. parallax because the ruler is not aligned with the vertical).
Describe four improvements that could be made to this experiment. You may suggest the use of other apparatus or different procedures.
Answer
- Use light gates (or motion sensor/video analysis) to measure automatically, removing reaction-time uncertainty.
- Use a fixed release mechanism (e.g. pin/gate) so the sphere starts from the same position without an initial push.
- Measure with a set square and ruler (or height gauge) to ensure the measurement is truly vertical and reduce parallax.
- Reduce/standardise friction and alignment: ensure the track is straight and clean, and constrain the sphere to run centrally (e.g. check rails are parallel / use the same section of track), improving repeatability of .
See working (four improvements stated).
Background Concept
Improvements are changes that reduce uncertainty or remove systematic error. The best answers explicitly target a limitation identified in (g)(i), such as reaction time, inconsistent release, or inaccurate height measurement.
Understanding the Question
You need four practical improvements to the experiment. These can be new apparatus or modified procedures, but they must be realistic and relevant to the rolling-sphere setup.
Approach
For each improvement:
- state what you would change,
- state which uncertainty it reduces and how.
Step-by-Step Reasoning
Four strong improvements are:
- Automatic timing (light gates/data logger): Place a light gate near the start and another near the end, or use video tracking. This removes the dominant human reaction-time uncertainty in .
- Controlled release: Use a mechanical gate/pin so the sphere is released without being pushed, and from the same position each time. This reduces variation in initial conditions.
- Better height measurement: Use a set square to ensure the ruler is vertical, or use a height gauge. This reduces parallax and makes a true vertical height.
- Improve track consistency: Clean the rails, check parallel spacing along the track, and ensure the track is rigid and does not flex. This reduces changes in rolling resistance and improves repeatability.
Other acceptable improvements include:
- take more repeats and use a mean (and reject anomalies),
- increase the travel distance to reduce percentage uncertainty in ,
- use clamps/stands to keep the geometry fixed rather than relying only on putty.
Key Takeaways
- Improvements should be specific and linked to an identified limitation.
- Automation and better control of variables typically give the biggest gains.
Common Mistakes
- Saying “do more readings” without specifying what and how many.
- Suggesting unrealistic apparatus without explaining how it helps.
- Repeating the same improvement in different words.
Things to Be Careful About
- Improvements should not change the intended physics model (e.g. changing the track material might change friction; if suggested, state it is to standardise/reduce variation rather than introduce a new effect).
- Ensure each improvement is distinct (timing, release, height measurement, and track condition are four different aspects).