Physics 9702/35 — May/June 2025
Cambridge AS Level · Advanced Practical Skills · worked solutions for every part, with the mark scheme
Topics Manipulation, Measurement and Observation · Presentation of Data and Observations · Analysis, Conclusions and Evaluation
In this experiment, you will investigate the oscillations of a magnet.
You have been provided with a small magnet attached to a string. You have also been provided with a bar magnet, a plotting compass and a sheet of paper.
• Draw a straight line of approximate length on the sheet of paper.
• Mark point X at the centre of this line as shown in Fig. 1.1.
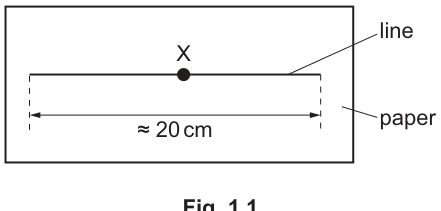
• Rotate the paper so that the straight line on the paper is aligned with the N–S direction shown by the plotting compass, as shown in Fig. 1.2.
Keep the magnets away from the plotting compass while you are doing this.
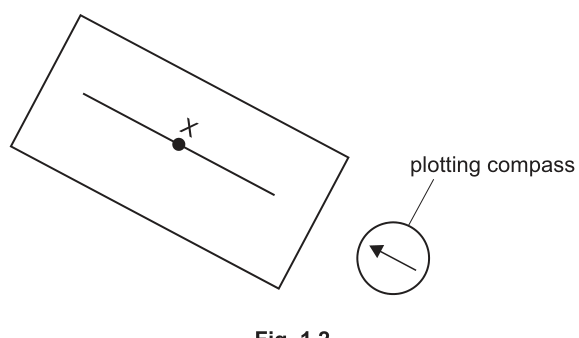
• Fix the paper to the bench in this position using adhesive putty.
The paper should stay in this position throughout the experiment.
• Set up the apparatus as shown in Fig. 1.3.
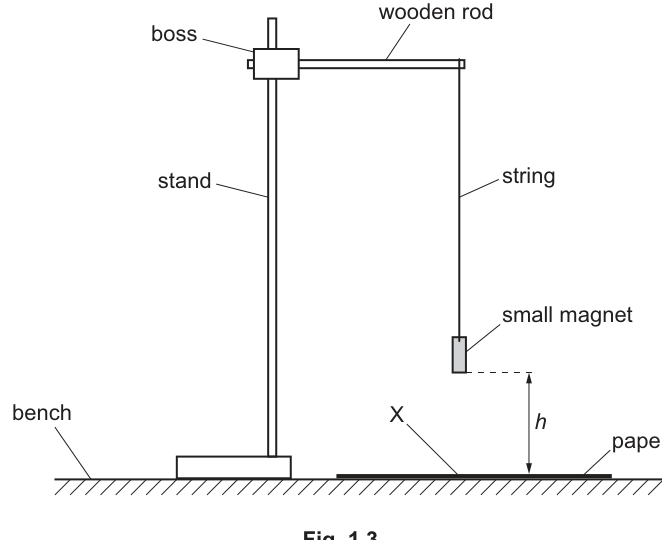
• Adjust the position of the stand until the small magnet is directly over point X on the paper.
• The distance between the bottom of the small magnet and the paper is .
Adjust the height of the boss until is .
• Displace the small magnet through a short distance in the direction of the line on the paper.
• Release the small magnet. The small magnet will oscillate.
• The period of the oscillations of the small magnet is .
Take measurements to determine .
= ______
Working
Time oscillations.
Example readings:
Mean:
So
Answer
T0 = 1.50 s
Background Concept
The period of an oscillation is the time taken for one complete cycle (one full to-and-fro motion). With a stopwatch, the main uncertainty comes from human reaction time, so it is better to time several oscillations together and then divide by the number of oscillations.
If you time oscillations and record a total time , then
Repeating the measurement and taking a mean reduces random error.
Understanding the Question
You are asked to determine , the period of oscillation of the small magnet when it is set up as in Fig. 1.3 with the separation fixed at and with no bar magnet placed on the paper.
So you must:
- set to ,
- displace and release the magnet along the drawn line direction,
- measure the period .
Approach
- Use a ruler to set (recording is not required in (a), but setting it correctly matters).
- Start timing as the magnet passes a clear reference point (e.g. the central position) and count complete oscillations.
- Stop timing after the th oscillation.
- Repeat and average the total time.
- Divide by to get .
Step-by-Step Reasoning
- Choose a reasonably large (commonly or ). Larger reduces percentage timing uncertainty.
- Measure total times for oscillations (e.g. three repeats).
- Average these total times to reduce random scatter.
- Compute .
Using the example set:
Key Takeaways
- Period is best obtained by timing many oscillations and dividing.
- Repeat readings and take a mean.
- Count complete oscillations consistently from the same reference position.
Common Mistakes
- Timing just one oscillation (too large a percentage uncertainty).
- Miscounting oscillations (e.g. counting half-oscillations).
- Starting and stopping at different points in the cycle.
Things to Be Careful About
- Keep the oscillations small so the motion is close to simple harmonic and the period stays approximately constant.
- Avoid twisting the string or releasing with a push (this introduces extra motion and changes the timing).
- Use consistent stopwatch precision (typically to ) and quote to sensible significant figures.
• Place the bar magnet on the sheet of paper at the position shown in Fig. 1.4.
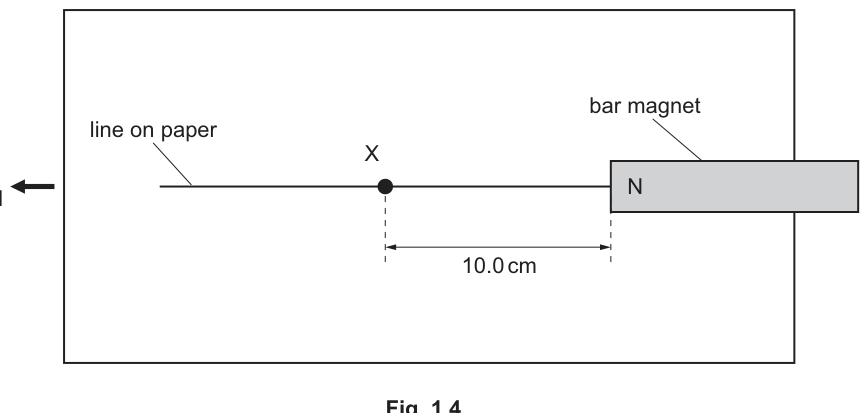
• Draw around the bar magnet. Do not move it from this position.
• Displace the small magnet through a short distance in the direction of the line on the paper. Release the small magnet. The small magnet will oscillate.
• The period of the oscillations of the small magnet is .
Record and determine .
= ______
= ______
Working
Height set (as in (a)):
Time oscillations (example):
So
Answer
h = 3.0 cm, T = 1.05 s
Background Concept
When you change the magnetic environment (here by placing a bar magnet nearby), the oscillation period of the suspended magnet can change. Experimentally, you still determine in the same way: time oscillations and divide by .
Understanding the Question
You must place the bar magnet in the specified position (Fig. 1.4), draw around it, and not move it afterwards. Then, with the small magnet displaced along the drawn line, you measure and record:
- the separation (distance from bottom of small magnet to paper),
- the period of oscillations.
Approach
- Measure with a ruler (typically to the nearest or depending on the scale).
- Time oscillations with a stopwatch and divide by to get .
Step-by-Step Reasoning
- Ensure the bar magnet is fixed and stays in the outlined position to keep the field constant.
- Set/confirm .
- Start timing as the small magnet passes the central position, count complete oscillations, stop at the same position after oscillations.
- Calculate .
Example:
Key Takeaways
- Record the independent variable () and the dependent variable () clearly.
- Do not move the bar magnet between readings.
Common Mistakes
- Forgetting to record or recording it to inconsistent precision.
- Allowing the bar magnet to shift after drawing around it.
Things to Be Careful About
- Keep the amplitude small and release gently.
- Ensure the oscillations are along the line direction as instructed (consistent motion each run).
- Avoid nearby magnetic materials that could affect the field.
Write down your value of from (a).
= ______
Change the height of the boss such that is in the range .
For each value of , determine .
Repeat until you have six sets of values of and . Include your values from (b).
Record your results in a table. Include values of in your table.
Answer
Example value from (a):
Results table (example format and values):
T0 = 1.50 s; table of 6 readings of h, T and T/T0 recorded (see working).
Background Concept
A good practical data set:
- has enough points to show a trend (here, six pairs of and ),
- spans a sensible range of the independent variable (here to ),
- includes repeat/mean procedures where appropriate,
- includes derived quantities calculated correctly.
A results table must have:
- clear column headings,
- each measured quantity with its unit in the heading (e.g. , ),
- consistent decimal places within a column,
- derived columns (here ) usually given to 2–3 significant figures.
Understanding the Question
You must:
- Copy your measured from part (a).
- Change to several values in the range .
- For each , measure the corresponding period .
- Obtain six sets of including your value from (b).
- Record the results in a table including the calculated ratio .
Approach
- Choose six values of spread across the allowed range (e.g. steps of ).
- For each , measure by timing oscillations and dividing by .
- Fill the table as you go.
- For each row, compute using your measured .
Step-by-Step Reasoning
- Start with your fixed reference period (no bar magnet influence) from (a).
- Set to the first value (include the (b) reading).
- Measure at that .
- Calculate the ratio:
For example, if and at you found , then
- Repeat for at least five more values.
- Present all data in one table with correct headings and consistent precision.
Key Takeaways
- Always include units in table headings for measured quantities.
- Derived quantities like are dimensionless (no units).
- Use a good range and enough data points to support later graphing.
Common Mistakes
- Missing units in headings (e.g. writing just instead of ).
- Mixing decimal places in a column (e.g. , , ).
- Forgetting to include the (b) result among the six sets.
- Calculating incorrectly (e.g. using ).
Things to Be Careful About
- Keep within the stated range.
- If you repeat timings, record the mean (and be consistent about whether the table contains raw totals like or final ).
- If is quoted to 3 s.f., ratios should usually be to 3 s.f. to avoid over-rounding.
Answer
Plot on the -axis (no unit) against on the -axis labelled .
Plot all six points using a sensible scale (at least half the grid on each axis).
Graph of (T/T0) vs h plotted with correct axes and scales.
Background Concept
A graph is used to reveal relationships between variables. The independent variable goes on the -axis and the dependent variable on the -axis.
Good graphing practice in Paper 3:
- axes labelled with quantity and unit (unit omitted only for dimensionless quantities),
- scales chosen to use a large fraction of the grid and be easy to read,
- points plotted as small, neat crosses.
Understanding the Question
You have a table of and the calculated ratio . You must plot:
- -axis: ,
- -axis: .
Approach
- Decide the range of values and choose an -axis scale that spreads them out.
- Decide the range of values and choose a -axis scale that spreads them out.
- Label axes correctly.
- Plot each pair .
Step-by-Step Reasoning
- Since is measured in cm, label the axis as .
- Since is a ratio, it is dimensionless, so label it as (no unit).
- Choose scales such as:
- from about to ,
- from about the minimum to maximum observed.
- Plot each data point carefully using the table values.
Key Takeaways
- Correct axes and labels are essential marks.
- Ratios like have no unit.
Common Mistakes
- Putting on the -axis.
- Forgetting units on .
- Using a cramped scale (e.g. values only occupy a small corner of the graph).
Things to Be Careful About
- Use consistent reading precision when placing points (avoid parallax and rough estimation).
- Plot points as crosses, not blobs, so the best-fit line can be judged properly.
Answer
Draw one straight line of best fit through the plotted points (not point-to-point), with roughly equal scatter of points above and below the line.
Straight line of best fit drawn.
Background Concept
A best-fit line is drawn to represent the overall trend of the data, accounting for random scatter. You do not join points dot-to-dot unless instructed.
Understanding the Question
After plotting against , you must draw a straight line of best fit.
Approach
- Use a ruler.
- Position the line so that the points are reasonably balanced: similar numbers above and below and similar overall deviations.
Step-by-Step Reasoning
- Identify the general linear trend.
- Ignore small random deviations of individual points.
- Draw a single straight line that passes through the middle of the cluster.
Key Takeaways
- Best-fit lines smooth out random errors.
- A correct line is essential for reliable gradient and intercept values.
Common Mistakes
- Joining point-to-point.
- Forcing the line through the origin when not justified.
- Drawing a line that passes through only two extreme points while missing the central trend.
Things to Be Careful About
- If one point is clearly anomalous, your best-fit line should still reflect the majority trend (but do not simply ignore points without reason).
Determine the gradient and -intercept of this line.
gradient = ______
-intercept = ______
Working
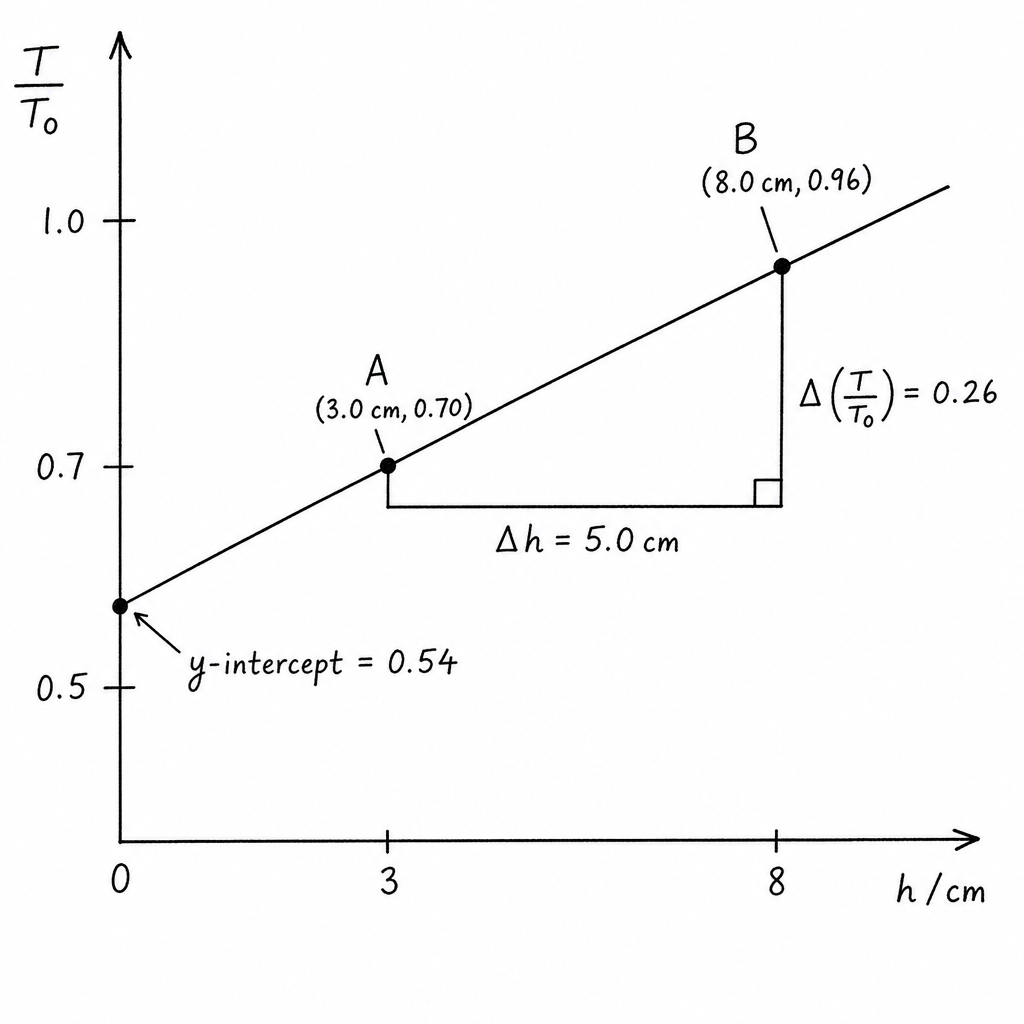
Choose two well-separated points on the best-fit line, e.g.
Gradient:
-intercept (at ):
Answer
gradient
-intercept
gradient = 5.2×10^-2 cm^-1, y-intercept = 0.54
Background Concept
For a straight-line graph of against :
where:
- is the gradient (slope),
- is the -intercept (value of when ).
Gradient is found from two points on the best-fit line (not necessarily measured points):
The unit of the gradient is (unit of )/(unit of ). Here, is dimensionless, so the gradient has units of , i.e. if is in cm.
Understanding the Question
You have drawn a best-fit line on a graph of (vertical axis) against (horizontal axis). You must determine:
- the gradient of the line,
- the -intercept of the line.
These will be used later to find constants in a linear equation.
Approach
- Use two widely separated points on the best-fit line to reduce percentage uncertainty in and .
- Compute .
- Find the intercept by reading where the line crosses the -axis (or by substituting a point into ).
Step-by-Step Reasoning
- Mark two points far apart on the drawn line and read their coordinates.
- Calculate changes:
- Compute the gradient:
Using the example points and :
- For the intercept, either read it at directly from the graph or calculate it using with a point on the line:
Key Takeaways
- Use the best-fit line, not individual data points, to find gradient.
- Use a large triangle (widely spaced points) for accuracy.
- Intercept is the value at .
Common Mistakes
- Calculating as (inverting the slope).
- Using two adjacent points, giving a large uncertainty.
- Giving no units for the gradient, or giving units for the intercept (intercept here is dimensionless).
Things to Be Careful About
- Ensure you read coordinates correctly from the axes scales.
- Keep sufficient significant figures in intermediate steps before rounding.
- If your axis is in cm, your gradient unit must be (if you convert to m, then it becomes ).
It is suggested that the quantities and are related by the equation
where and are constants.
Using your answers in (d)(iii), determine the values of and .
Give appropriate units.
= ______
= ______
Working
Given:
Compare with where and .
So
Using (d)(iii):
Answer
P = 5.2×10^-2 cm^-1, Q = 0.54
Background Concept
A straight-line relationship has the form
If an experiment suggests
then this is already linear in . The constant multiplying corresponds to the gradient, and the constant term corresponds to the intercept.
Units:
- is dimensionless.
- Therefore must be dimensionless, so must have units of .
- If is measured in cm, then has units . is dimensionless.
Understanding the Question
You are told the suggested model and asked to use your gradient and intercept from (d)(iii) to determine and , including appropriate units.
Approach
- Identify with and with .
- Set equal to the gradient of the vs graph.
- Set equal to the -intercept.
- Assign units based on the axes.
Step-by-Step Reasoning
From the graph:
- gradient has units of (dimensionless)/cm .
- intercept is a pure number.
So:
Using the example values from (d)(iii):
Key Takeaways
- Matching to is the standard way to extract constants from a straight-line graph.
- Always consider units: the gradient carries units; the intercept may or may not.
Common Mistakes
- Swapping and .
- Giving a unit (it is dimensionless here).
- Giving the wrong unit (e.g. instead of ).
Things to Be Careful About
- If you plotted in m instead of cm, your numerical value of would change by a factor of and the unit must be . Always match units to the axis labels you actually used.
- Quote and to a sensible number of significant figures consistent with how well the gradient/intercept can be read.
In this experiment, you will investigate the behaviour of suspended cardboard sheets.
You have been provided with two cardboard sheets labelled A and B.
Answer
Measure thickness with the micrometer and record to .
Example:
t = 0.90 mm (example)
Background Concept
A micrometer screw gauge measures small thicknesses using a calibrated screw. The main sources of error are:
- Zero error (the micrometer does not read when closed).
- Compression of soft materials (cardboard) if you tighten too much.
- Parallax (less common than for a ruler, but still possible if viewed at an angle).
A typical micrometer resolution is , so readings should normally be recorded to 2 decimal places in mm.
Understanding the Question
You are given sheet A and asked to measure its thickness using a micrometer and record the value in mm.
Approach
- Close the micrometer gently using the ratchet and check for zero error.
- Place the sheet between anvil and spindle.
- Tighten using the ratchet only (constant pressure).
- Read the sleeve + thimble scale (and add/subtract any zero correction).
- Record to .
Step-by-Step Reasoning
- If the micrometer reads, for example, when fully closed, then the zero error is and you must subtract from all measurements.
- Take at least two readings at different points on the sheet (cardboard may not have uniform thickness) and check they are consistent.
- Record the final value with the correct unit, mm, and correct precision.
Key Takeaways
- Use the ratchet to avoid compressing the cardboard.
- Apply a zero correction if necessary.
- Record to the micrometer resolution ().
Common Mistakes
- Recording in cm instead of mm.
- Not using the ratchet (compressing the cardboard gives a smaller thickness).
- Forgetting to correct for a zero error.
- Writing too many or too few decimal places (e.g. instead of ).
Things to Be Careful About
- Do not overtighten: cardboard is soft.
- Keep the sheet perpendicular to the anvil/spindle so you measure true thickness.
- Quote a realistic precision consistent with the micrometer scale.
• Use the nail to make holes in two corners of sheet A as shown in Fig. 2.1.
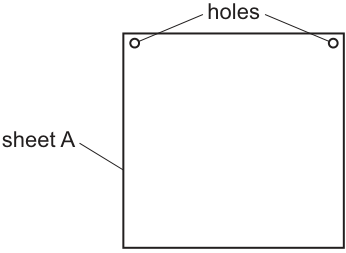
• Ensure that the sheet is able to swing freely on the nail when the nail is placed in either hole.
• Set up the apparatus as shown in Fig. 2.2.
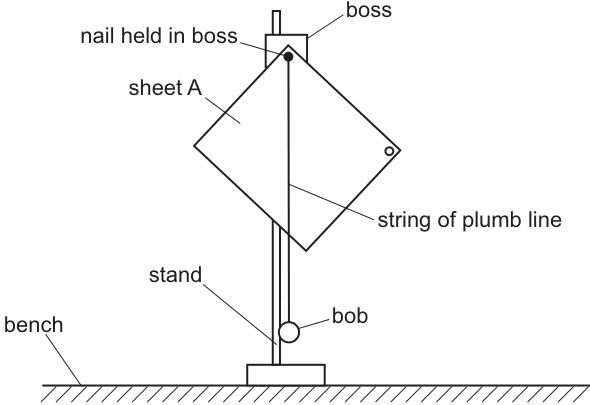
• Place the nail through one of the holes in A and place the string loop of the plumb line over the nail.
• Draw a line on A along the length of the string of the plumb line.
• Place the nail through the other hole in A and draw a line on A along the length of the string of the plumb line.
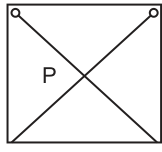
• The two lines will cross at a point called the centre of gravity. Label this point P as shown in Fig. 2.3.
• Use adhesive putty to attach the two masses to A at the edge of the sheet as shown in Fig. 2.4.
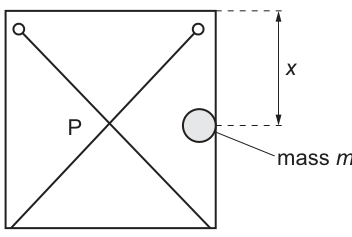
• The distance between the top edge of the sheet and the centre of the masses is , as shown in Fig. 2.4.
The total mass attached to the sheet is .
Adjust the position of the masses until is approximately .
• Record and .
= ______
= ______
Answer
Record the total attached mass and the position:
Example:
Example:
m = 20 g, x = 10.0 cm (examples)
Background Concept
The centre of gravity of a lamina can be found by suspending it from a point: when it comes to rest, the line of action of its weight passes vertically down through the suspension point. A plumb line shows the vertical direction. Drawing the vertical line on the sheet for two different suspension points gives two lines whose intersection is the centre of gravity.
Understanding the Question
You must:
- Make two holes near the corners of sheet A.
- Suspend the sheet and use a plumb line to draw two vertical lines to locate the original centre of gravity .
- Attach two masses at the edge; adjust their position so the distance from the top edge to the masses’ centre is .
- Record (total attached mass) and .
Approach
- Ensure the sheet swings freely and settles (no twisting against the nail).
- Draw two vertical lines using the plumb line from two suspension holes to find .
- Attach the masses securely at the edge.
- Measure from the top edge to the centre of the masses using a ruler; adjust until about .
- Record and with units.
Step-by-Step Reasoning
- Free swinging matters because friction at the nail can stop the sheet before it aligns with the true vertical.
- When you draw along the plumb-line string, you are drawing the vertical line passing through the suspension point.
- The two lines intersect at ; mark clearly (fine pencil helps).
- The two masses give , but if the instruction intends total attached mass, include any extra mass (e.g. adhesive putty) if it is significant and if you have a balance.
- Measure with a ruler and record to the nearest mm (i.e. is typical).
Key Takeaways
- Centre of gravity by intersecting two plumb-line verticals.
- Careful measuring and recording with correct units.
Common Mistakes
- Drawing the line before the plumb line has stopped oscillating.
- Using thick lines so the intersection point is poorly defined.
- Measuring to the wrong point (not to the centre of the masses).
- Forgetting units for or .
Things to Be Careful About
- Avoid air currents; they keep the sheet moving.
- Ensure the plumb line hangs in front of the sheet without touching it.
- Measure vertically (parallel to the plumb line), not along a slanted edge.
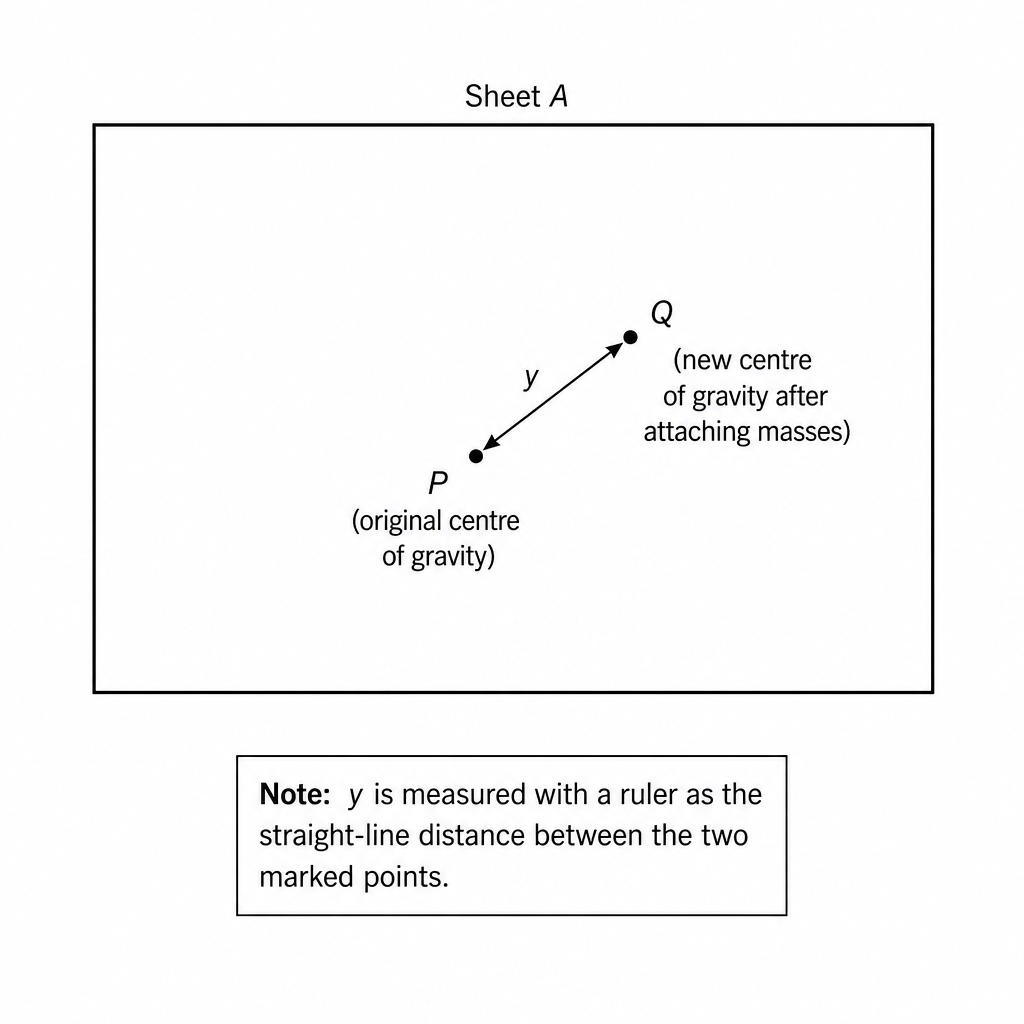
• Repeat the same process to determine the new centre of gravity of A. Label this point Q.
• The distance between P and Q is , as shown in Fig. 2.5.
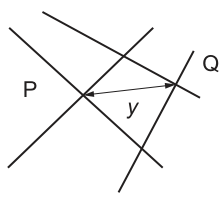
Measure and record .
= ______
Answer
Measure the distance between and with a ruler.
Example:
y = 2.6 cm (example)
Background Concept
When the attached masses are added, the combined system’s centre of gravity shifts from to a new point . The distance between these two points is used later in a derived relationship.
Understanding the Question
You must:
- Repeat the suspension + plumb-line procedure (now with the masses attached) to find the new centre of gravity .
- Measure the straight-line distance and record it as in cm.
Approach
- With the masses attached at the chosen position, suspend the sheet from one hole and draw the plumb line.
- Suspend from the other hole and draw the second line.
- Mark their intersection as .
- Use a ruler to measure the straight-line distance between the marked points and .
Step-by-Step Reasoning
- Make sure the sheet is stationary before drawing each line.
- Use a sharp pencil to reduce line thickness; thick lines make the intersection (and hence ) uncertain.
- Measure as the direct distance from to (not vertical distance unless the diagram indicates it is vertical).
- Record to the nearest (typical for a ruler).
Key Takeaways
- and are found by the same plumb-line intersection method.
- depends strongly on how accurately you mark and measure the two points.
Common Mistakes
- Measuring from the wrong reference (e.g. from an edge instead of between and ).
- Measuring along a curve or around the sheet rather than straight-line distance.
- Not allowing the sheet/plumb line to settle.
- Recording too many decimal places for a ruler measurement.
Things to Be Careful About
- If and are close together, the percentage uncertainty in becomes large.
- Keep the ruler aligned with the line joining and to avoid systematic error.
- Repeat the marking if the two lines do not cross clearly (e.g. draw from both holes again).
Estimate the percentage uncertainty in your value of . Show your working.
percentage uncertainty = ______
Working
For a ruler, each point location is typically , so
Answer
percentage uncertainty
7.7% (example)
Background Concept
The percentage uncertainty in a measured quantity is
where is the absolute uncertainty in . For a ruler, the reading uncertainty is usually about half the smallest scale division (often ), but in Paper 3 it is commonly acceptable to use depending on how the points are marked and how thick the lines are.
If is found as a distance between two marked points, uncertainty often comes from both endpoints, so a common estimate is to add them: .
Understanding the Question
You must estimate the percentage uncertainty in your measured value of and show working.
Approach
- Decide a reasonable absolute uncertainty for locating and measuring each of and on the ruler.
- Combine endpoint uncertainties to get .
- Compute .
Step-by-Step Reasoning
- Suppose each point position can be read/located to about (this includes line thickness and ruler reading).
- Then the uncertainty in the separation is approximately
- If your measured value is , then
(Your numbers will differ if your measured differs.)
Key Takeaways
- Percentage uncertainty needs an absolute uncertainty first.
- For a distance between two points, include uncertainty from both points.
Common Mistakes
- Using only one ruler reading uncertainty (e.g. ) for the whole length when two endpoints contribute.
- Writing without justification.
- Forgetting to multiply by .
Things to Be Careful About
- If is small, the percentage uncertainty becomes large.
- Choose an uncertainty consistent with your measurement method (thick pencil lines can dominate over ruler resolution).
- Quote the percentage uncertainty to a sensible number of significant figures (usually 2 s.f. is fine).
Working
Answer
0.017 cm^2 g^-2 (example)
Background Concept
When you calculate a new quantity from measurements (here and ), you must:
- Substitute with consistent units.
- Apply the correct mathematical operations (squaring both numerator and denominator).
- Round the final value to a sensible number of significant figures based on the raw measurements.
The unit follows from the expression:
Understanding the Question
You are asked to calculate using your recorded (in cm) and (in g), and write the answer with unit .
Approach
- Square .
- Square .
- Divide.
- Round appropriately and include the unit.
Step-by-Step Reasoning
Using example values and :
So
Rounded to 2 s.f. this is .
Key Takeaways
- Square both quantities before dividing.
- Always include units for calculated quantities.
Common Mistakes
- Calculating or by mistake.
- Forgetting to square .
- Omitting the unit or writing an incorrect unit.
Things to Be Careful About
- Keep in cm and in g to match the required unit.
- Do not round too early; round at the end.
Answer
is measured with a ruler (typically to ), e.g. (2 s.f.), and is given/recorded to about 2 s.f. (e.g. ).
Therefore should be given to 2 significant figures, e.g. .
2 significant figures (example justification)
Background Concept
Significant figures communicate the precision of a value. For multiplication/division (and powers), a common exam rule is:
- The final answer should have the same number of significant figures as the measured quantity with the fewest significant figures.
Also, if a quantity is measured with a ruler to the nearest , values like typically have about 2 significant figures.
Understanding the Question
You must explain (in words) why your numerical value of has the number of significant figures you chose.
Approach
- Identify the precision / s.f. of and .
- State that the derived quantity should not be more precise than the least precise input.
- Link this to the s.f. used in your final calculated value.
Step-by-Step Reasoning
- Suppose is measured with a ruler to the nearest , giving something like (2 s.f.).
- The attached masses might be labelled each, so (also effectively 2 s.f. if recorded as ).
- Since is calculated using multiplication/division and powers, you should quote the final value to 2 s.f. (matching the least precise measurement).
- Therefore a value like should be rounded to .
Key Takeaways
- Do not give a calculated quantity more s.f. than your measurements justify.
- State which measurement limits the precision.
Common Mistakes
- Giving 4+ significant figures (over-precision) when was measured only to .
- Saying “because the calculator gives it” (not a justification).
Things to Be Careful About
- If you recorded as exactly without any decimal place, treat it as about 2 s.f.
- If your is recorded to (unlikely with a ruler), then more s.f. could be justified; your justification must match what you actually did.
Using sheet B, repeat (a), (b)(i), (b)(ii) and (b)(iv) with a value of of and a value of of approximately .
= ______
= ______
= ______
= ______
= ______
Answer
Repeat parts (a), (b)(i), (b)(ii) and (b)(iv) for sheet B with and .
Example results:
See working (student-dependent); example y^2/m^2 = 0.032 cm^2 g^-2
Background Concept
Repeating the same procedure on a second sheet checks whether the suggested relationship depends on and thickness , and provides a second value for later comparison. The key is keeping the method consistent so differences come from the changed variables, not from technique.
Understanding the Question
For sheet B you must:
- Measure thickness with a micrometer.
- Find (original centre of gravity) using the plumb line.
- Attach a total mass at the edge.
- Adjust position so .
- Find new centre of gravity and measure .
- Calculate .
Approach
Follow exactly the same steps as for sheet A, but with the specified and approximate . Then compute using your measured .
Step-by-Step Reasoning
- Use the micrometer (ratchet, zero correction) to measure .
- Suspend sheet B from each hole and draw two plumb-line verticals to get .
- Attach at the edge and adjust until the mass centre is about below the top edge.
- Repeat the plumb-line method to find and measure between and .
- Calculate
with in cm and in g to match the required unit.
Key Takeaways
- Consistency of method matters in comparative practical work.
- Record values with appropriate precision and units.
Common Mistakes
- Not achieving the target or before measuring .
- Mixing units (e.g. using in cm here but mm elsewhere).
- Forgetting to square and .
Things to Be Careful About
- Because is smaller than before, may be smaller; percentage uncertainty may therefore be larger.
- Ensure the mass is firmly attached so it does not slip while you are drawing plumb lines.
It is suggested that the relationship between , , and is
where is a constant.
Using your data, calculate two values of .
first value of = ______
second value of = ______
Working
Given
so
Using sheet A example data: , ,
Using sheet B example data: , ,
Answer
first value of
second value of
k = 0.15 and 0.14 (examples)
Background Concept
If an experiment suggests
then the constant can be found by rearranging:
Using two different sets of measurements gives two estimates of . If the relationship is correct (within uncertainty), these estimates should agree within the experimental uncertainty.
Understanding the Question
You have two datasets (sheet A and sheet B). For each one, you already have , , and . You must calculate two corresponding values of .
Approach
For each sheet:
- Rearrange the equation to make the subject.
- Substitute the measured/calculated values.
- Calculate .
Then compare the two values later in part (e).
Step-by-Step Reasoning
- Start from
Multiply both sides by :
- Now compute for each sheet separately.
- Be consistent with units: if you use in cm and in mm, then both calculations must use the same units so the two values are comparable.
Key Takeaways
- Rearrangement first, then substitution.
- Two independent values allow a consistency check.
Common Mistakes
- Rearranging incorrectly (e.g. ).
- Using different units for in the two calculations.
- Substituting instead of .
Things to Be Careful About
- Don’t round too aggressively before using it to calculate .
- Quote to a sensible number of significant figures consistent with your least precise measurement.
It is suggested that the percentage uncertainty in the values of is .
Using this uncertainty, explain whether your results support the relationship in (d).
Working
With uncertainty:
For ,
lies within this range.
Answer
Yes. The two values of agree within , so the results support the relationship.
Supports the relationship (within 20%).
Background Concept
Experimental support is judged using uncertainties. If two values of the same constant are measured, they are considered consistent if their difference is not significant compared with the stated uncertainty.
Two common ways:
- Overlap method: check whether one value lies within the uncertainty range of the other.
- Percentage difference method: compare the percentage difference between values with the stated percentage uncertainty.
Understanding the Question
You are told the percentage uncertainty in is . Using this, you must decide whether your two calculated values of are consistent and hence whether the data supports the relationship.
Approach
Use the overlap method:
- Calculate of one value.
- Form the range .
- Check whether the other value lies inside that range.
Step-by-Step Reasoning
- If , then of this is
So the acceptable interval is
- If , it lies inside to , so the two are consistent within .
- Therefore your results support the suggested relationship.
(With your own experimental values, the same logic applies.)
Key Takeaways
- “Support” means agreement within uncertainty, not exact equality.
- Use a clear numerical comparison.
Common Mistakes
- Saying “they are close” without referencing .
- Comparing to (mixing up percent and absolute values).
Things to Be Careful About
- Use the same number of significant figures for both values when comparing.
- If one value is just outside the other’s uncertainty range, you should say results do not support the relationship (within the stated uncertainty).
Describe four sources of uncertainty or limitations of the procedure for this experiment.
For any uncertainties in measurement that you describe, you should state the quantity being measured and a reason for the uncertainty.
Answer
- Uncertainty in locating and because the plumb-line lines are thick / intersect over an area, so the intersection point is not well-defined.
- Uncertainty in because it is measured between two marked points with a ruler; endpoint marking and ruler reading give a relatively large uncertainty.
- Uncertainty in because the centre of the attached masses is not easy to judge precisely and the masses/putty may not sit exactly at the edge.
- The sheet and plumb line may still be oscillating (air currents), so the drawn line may not be the true vertical at the instant of marking.
Four limitations listed (see solution).
Background Concept
In evaluating a practical, you gain marks by stating:
- What quantity is uncertain/limited (e.g. , , , , or the position of and ).
- Why it is uncertain (instrument resolution, parallax, oscillations, line thickness, friction, etc.).
- Optionally, how it affects the outcome (e.g. increases scatter in calculated ).
Good answers are specific; vague phrases like “human error” usually earn no credit.
Understanding the Question
You must describe four uncertainty sources/limitations in this experiment. If you mention measurement uncertainties, you must name the quantity and the reason.
Approach
Choose four distinct issues from different parts of the method:
- marking and ,
- measuring ,
- measuring/setting ,
- measuring or ,
- stability of the suspended sheet.
For each, state the quantity affected and the cause.
Step-by-Step Reasoning
Examples of creditworthy limitations:
- Locating and : The plumb line produces a drawn line with finite thickness; two thick lines intersect in a region, making the point uncertain.
- Measuring : is a distance between two points; each point position has uncertainty (mark thickness + ruler reading), so the total uncertainty is relatively large.
- Setting/measuring : The “centre of the masses” is hard to identify precisely, especially if the masses are circular and attached with putty that spreads.
- Oscillations/air currents: If the sheet or plumb line is moving when you draw, the line may not be vertical, shifting the intersection point.
- (Alternative) Thickness measurement: Cardboard compresses in the micrometer, giving variability depending on how tightly it is clamped.
- (Alternative) Pivot friction / hole size: The hole and nail contact can introduce friction, preventing the sheet from settling into the true equilibrium orientation.
Any four distinct, well-explained points are acceptable.
Key Takeaways
- Always name the measured quantity and the physical reason.
- Prefer specific limitations that clearly affect , , , , or .
Common Mistakes
- Writing “parallax error” without saying what is being read (ruler or micrometer) and why parallax occurs.
- Repeating the same point in different words (counts as one limitation).
- Saying “human reaction time” (not relevant here because no timing is involved).
Things to Be Careful About
- Distinguish between uncertainty in a measurement (e.g. ruler resolution) and a procedural limitation (e.g. sheet not settling, friction at pivot).
- Make sure you give four separate sources, not four consequences of one source.
Describe four improvements that could be made to this experiment. You may suggest the use of other apparatus or different procedures.
Answer
- Use a thin sharp pencil (or fine ruler edge) and draw long lines; repeat and take the best intersection to reduce uncertainty in locating and .
- Reduce oscillations by using a heavier plumb bob / longer plumb line and shielding from draughts; wait until fully stationary before drawing.
- Measure and with greater precision (e.g. vernier calipers for distances between marks, or use a transparent ruler and set square to align).
- Measure the total attached mass with a digital balance including adhesive putty, rather than assuming the labelled masses are the total.
Four improvements listed (see solution).
Background Concept
Improvements should:
- directly reduce an uncertainty you identified,
- be practical with standard lab equipment,
- increase repeatability (less scatter) and/or reduce systematic error.
Strong improvement answers often mirror the limitations one-to-one.
Understanding the Question
You must describe four improvements to the experiment. You may change apparatus or procedure.
Approach
Start from common weaknesses in this method (movement, thick lines/poor intersections, low measurement precision, unmeasured extra masses) and propose a concrete fix for each.
Step-by-Step Reasoning
Examples of good improvements:
- More precise intersection for and : draw thinner lines with a sharp pencil; draw several lines and take the best-defined intersection; or take multiple determinations and average the resulting positions.
- Reduce movement: use a heavier plumb bob and longer string so it settles more steadily; screen the apparatus from air currents; wait longer before drawing.
- Improve distance measurements: use a set square to align the ruler with the line joining and ; use more precise measuring tools where possible; ensure consistent reading at eye level.
- Improve mass accuracy: weigh the attached masses plus adhesive putty on a balance so is the true total attached mass.
- (Alternative) Reduce pivot friction: use a smoother pin/hook arrangement, ensure the hole is clean, or use a low-friction pivot.
- (Alternative) More data: use several different values of (and/or ) and plot an appropriate graph to obtain , rather than relying on only two trials.
Any four distinct, realistic improvements earn credit.
Key Takeaways
- Improvements must be specific and linked to a problem.
- Repetition and better measurement tools typically improve reliability.
Common Mistakes
- Saying “use more accurate equipment” without naming what equipment and what it measures.
- Repeating the same improvement in different words.
- Suggesting irrelevant changes (e.g. data logger when no timing/electrical measurement is involved).
Things to Be Careful About
- Each improvement should clearly target a particular uncertainty/limitation.
- Avoid improvements that change the physics being tested (e.g. changing sheet material) unless justified and still relevant to the relationship.