Physics 9702/34 — May/June 2025
Cambridge AS Level · Advanced Practical Skills · worked solutions for every part, with the mark scheme
Topics Manipulation, Measurement and Observation · Presentation of Data and Observations · Analysis, Conclusions and Evaluation
In this experiment, you will investigate the properties of a pendulum.
• Assemble the apparatus as shown in Fig. 1.1.
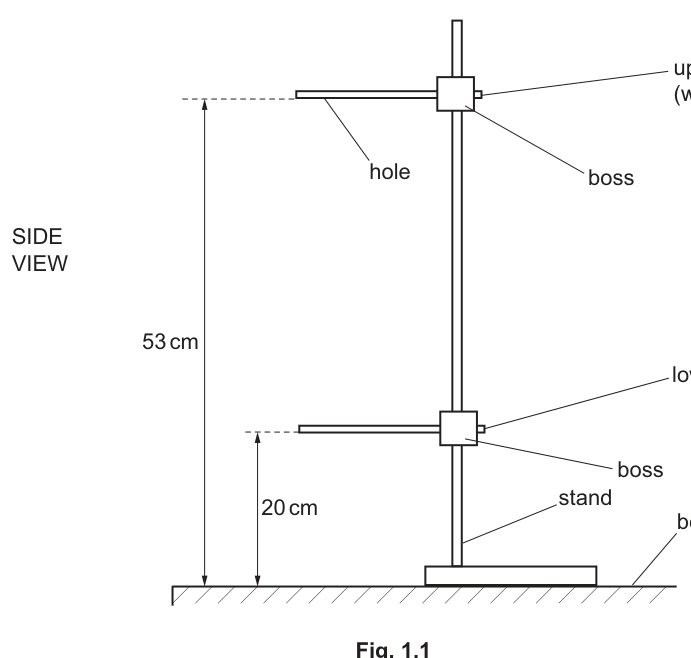
• Rotate the upper rod in the boss so that the hole is vertical.
• Thread the string of the pendulum up through the hole in the upper rod and pull it through until the pendulum bob is approximately above the bench. Use the clip to fasten the string to the stand to prevent the string from slipping down through the hole, as shown in Fig. 1.2.
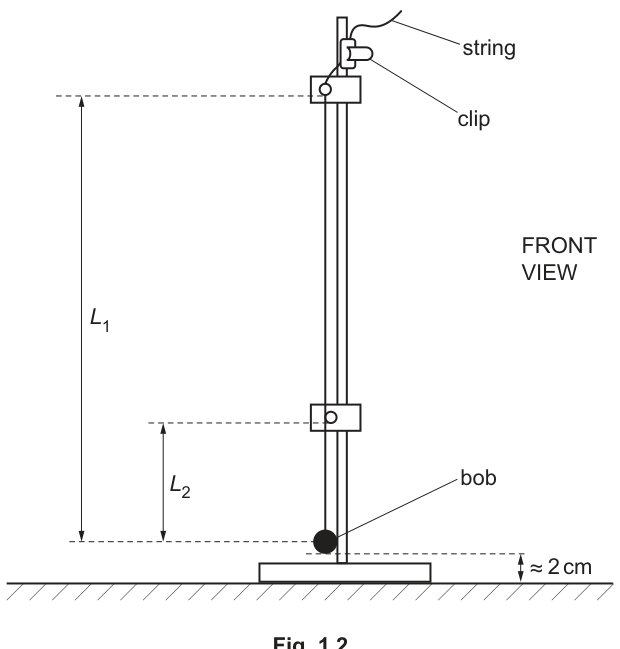
• Turn the lower rod horizontally so that the string is just touching the rod. Leave both rods in these positions for the whole experiment.
• The distance of the centre of the bob below the upper rod is . The distance of the centre of the bob below the lower rod is .
Measure and record and .
= ______
= ______
Answer
Measure from the upper rod (at the hole) to the centre of the bob to get , and from the lower rod to the centre of the bob to get .
Example (to nearest ):
Student-dependent (e.g. L1 = 0.510 m, L2 = 0.180 m)
Background Concept
In a practical experiment, a length measurement must be defined by:
- clear reference points (exactly where the measurement starts and ends), and
- a stated precision (set by the measuring instrument, e.g. a metre rule).
Here, both lengths are vertical distances to the centre of the bob:
- : upper rod (\to) centre of bob
- : lower rod (\to) centre of bob
To gain marks in Paper 3, the key is usually correct identification of what to measure and recording the value with sensible precision (typically metre rule to nearest or ).
Understanding the Question
You are instructed to set up the apparatus and then measure and record and as defined in the text/diagram:
- is the distance of the bob’s centre below the upper rod.
- is the distance of the bob’s centre below the lower rod.
These values will be used later to calculate (\sqrt{L_1}+\sqrt{L_2}), so you need measurements that are as accurate and repeatable as possible.
Approach
- Ensure the apparatus is in the required fixed geometry (rods left in place for the whole experiment).
- Use a metre rule alongside the string/bob.
- Measure each distance as a vertical distance to the centre of the bob.
- Record each to appropriate precision and with units.
Step-by-Step Reasoning
- Place the metre rule close to the string so you can read vertical distances without parallax.
- For , identify the level of the upper rod at the hole (the point where the string passes through) and measure down to the bob’s centre.
- For , identify the level of the lower rod and measure down to the bob’s centre.
- Read the scale at eye level to reduce parallax error.
- Record values to the nearest division of the rule (commonly ).
A typical set of readings for the geometry shown might be around and , but your exact values depend on where you clamp the string.
Key Takeaways
- Always measure between the defined points (rod level to bob centre).
- Record to an appropriate precision with units.
- Avoid parallax by reading the scale at eye level.
Common Mistakes
- Measuring to the bottom of the bob instead of its centre.
- Measuring along the string at an angle rather than vertically.
- Recording lengths without units, or with inconsistent precision.
Things to Be Careful About
- Keep rods fixed as instructed; moving them changes the geometry and makes later comparisons invalid.
- Use the same precision for all readings and for all readings (consistency in a data set matters).
• Push the bob so that the string moves a short distance away from the lower rod and then release it. The bob will oscillate.
• Take measurements to find the period of the oscillations.
= ______
Working
Time oscillations (e.g. ) and divide by .
Example:
Answer
(example)
Student-dependent (e.g. T = 1.14 s)
Background Concept
The period is the time taken for one complete oscillation. Using a stopwatch to time one oscillation gives a large percentage uncertainty because human reaction time (often around ) is a big fraction of .
A standard improvement is to time multiple oscillations:
where:
- is the total time for oscillations,
- is a reasonably large integer (often or more).
This reduces the percentage uncertainty because the same reaction-time error is spread over a larger total time.
Understanding the Question
You are asked to “take measurements to find the period ”. This means you must describe/perform a timing method and record a value of in seconds.
The bob is oscillating as a pendulum, and you must choose a consistent point in the swing (e.g. passing a fixed reference point) to start/stop timing.
Approach
- Choose a reference point (fiducial mark), e.g. the equilibrium position.
- Start timing as the bob passes the reference point in a chosen direction.
- Count complete oscillations.
- Stop timing when the bob next passes the reference point after oscillations in the same direction.
- Compute .
- Repeat and average.
Step-by-Step Reasoning
- Displace the bob by a small angle and release it (small amplitude helps keep the motion closer to simple harmonic motion and makes timing more consistent).
- Decide on (e.g. or ).
- Use the same direction of crossing (e.g. left-to-right) for both start and stop to ensure you measure whole oscillations.
- Suppose you measure for oscillations.
Then: - Repeat the measurement (e.g. twice more) and take the mean ; this reduces random scatter.
Key Takeaways
- Time many oscillations: .
- Use a fixed reference point and the same crossing direction.
- Repeat and average to improve reliability.
Common Mistakes
- Timing only one oscillation (large percentage uncertainty).
- Not counting complete oscillations correctly (off by 1).
- Starting and stopping at different points in the motion (inconsistent reference).
Things to Be Careful About
- Keep the amplitude small and similar for each run.
- Ensure the string does not slip through the hole (clip must hold it firmly), otherwise and change during timing.
Move the string through the hole and refasten it to change . Measure and record , and .
Repeat until you have six sets of values of , and .
Record your results in a table. Include values of to three significant figures in your table.
Answer
Record six sets of , and and calculate to three significant figures.
Example table (headings include units):
| 0.430 | 0.100 | 0.97 | 0.972 |
| 0.450 | 0.120 | 1.02 | 1.02 |
| 0.470 | 0.140 | 1.06 | 1.06 |
| 0.490 | 0.160 | 1.10 | 1.10 |
| 0.510 | 0.180 | 1.14 | 1.14 |
| 0.530 | 0.200 | 1.18 | 1.18 |
Student-dependent (table of six sets including (sqrt(L1)+sqrt(L2)) to 3 s.f.)
Background Concept
In Paper 3, marks for tables are usually awarded for:
- a single clear table containing all readings,
- correct headings: quantity symbol and unit (e.g. ),
- consistent precision for raw readings (all to the same decimal place, etc.),
- correct calculation of any derived quantity, here to three significant figures.
A good experiment also uses a suitable range of the independent variable (here you change by moving the string) so the graph later is meaningful.
Understanding the Question
You must:
- Change (by moving the string through the hole and refastening it).
- Measure and record , , and the period .
- Repeat until you have six sets.
- Add a calculated column for rounded to 3 s.f.
Approach
- Choose six different positions of the bob (hence six values of ), spread out over as wide a range as is practical.
- For each setting:
- measure and with the same instrument and same precision,
- measure by timing many oscillations and dividing by the number,
- compute and round to 3 s.f.
- Put everything in a single table with correct headings.
Step-by-Step Reasoning
- After each adjustment of the string, let the bob come to rest and re-check the string is still just touching the lower rod (as instructed).
- Measure and (vertical distances to the bob centre) and record them.
- Measure the period using e.g. oscillations:
- Calculate the derived quantity: and round to three significant figures.
For example, if and :
Key Takeaways
- Six sets of results with a good spread improves the quality of a best-fit line.
- Table marks depend heavily on presentation: headings, units, and consistent precision.
- Derived values must be rounded exactly as instructed (3 s.f.).
Common Mistakes
- Missing units in the table headings.
- Mixing precision (e.g. some to and others to ).
- Calculating but not rounding to three significant figures.
- Using different units for different rows (e.g. some lengths in cm, some in m).
Things to Be Careful About
- If you use cm for and , then has units . That is allowed as long as you are consistent, but later calculations for are simplest in SI units (m and s).
- When taking square roots, keep enough digits in the calculator and only round the final summed value to 3 s.f.
Answer
Plot on the -axis and on the -axis.
Label axes with units (e.g. and ), use a sensible scale occupying at least half the grid, and plot all six points accurately.
Graph plotted: T vs (sqrt(L1)+sqrt(L2)) with correct labels/scales/points
Background Concept
Graph marks in Paper 3 usually come from:
- correct choice of axes (correct variables),
- correct axis labels including units,
- sensible scales (linear, not awkward, using much of the grid),
- accurate plotting (small, neat points or crosses).
Understanding the Question
You must plot a graph with:
- -axis:
- -axis:
This is designed so that if the suggested relationship is correct, you should later obtain a straight line.
Approach
- Compute for each row of your table.
- Draw axes and choose scales that cover the full range of your data.
- Label each axis with both the quantity and the unit.
- Plot all points carefully.
Step-by-Step Reasoning
- Find the minimum and maximum of and of .
- Choose scales so the plotted points spread over a large area of the grid (this reduces fractional reading error when drawing a best-fit line and finding gradient).
- Label axes in the accepted form, e.g.
- (or if you used cm consistently)
- Plot each point as a small cross (recommended) and ensure points are not blobs.
Key Takeaways
- Correct variables on axes and correct units are essential.
- Good scale choice improves the precision of gradient/intercept.
Common Mistakes
- Swapping axes (putting on ).
- Missing units in axis labels.
- Using a scale that wastes space (points squeezed into a corner).
- Plotting from unrounded intermediate values inconsistently with the table.
Things to Be Careful About
- Do not force the graph to start at zero unless it helps; choose a scale that best fits your data range.
- Keep consistent: if your table uses to 3 s.f., plot those same values.
Answer
Draw one straight line of best fit (not dot-to-dot), with an approximately even scatter of points about the line.
Straight line of best fit drawn
Background Concept
A best-fit line represents the overall trend of data with random scatter. In Cambridge practical marking, a good best-fit line:
- is a single straight line (when a straight-line relationship is expected),
- has points reasonably balanced above and below,
- is not forced through every point.
Understanding the Question
After plotting the points, you are told to draw the straight line of best fit. This is needed for finding the gradient and intercept in the next part.
Approach
- Use a ruler.
- Place the ruler so the line passes through the middle of the cluster of points.
- Aim for roughly equal numbers (or equal total deviation) of points above and below.
Step-by-Step Reasoning
- Visually judge the trend.
- If one point is an obvious outlier compared to the others, do not rotate the line heavily to pass through it; keep the line representing the general trend.
- Draw the line across the full range of the data (not just between two central points).
Key Takeaways
- Best-fit means “best overall”, not “through all points”.
- A long line (across the plotted range) improves precision when later reading gradient.
Common Mistakes
- Joining points dot-to-dot.
- Drawing a short line segment.
- Forcing the line through the origin without justification.
Things to Be Careful About
- Keep the line thin and clear so you can read intersections accurately when finding gradient and intercept.
Determine the gradient and -intercept of this line.
gradient = ______
-intercept = ______
Working
Using two well-separated points on the best-fit line (example):
Extrapolating the line to gives (example) -intercept .
Answer
gradient
-intercept
Student-dependent (gradient and y-intercept from best-fit line, e.g. 1.00 s m^{-1/2} and 0.00 s)
Background Concept
For a straight-line graph of the form
- the gradient is (rate of change of with ),
- the y-intercept is (the value of when ).
On experimental graphs, you should find using a large triangle on the best-fit line to reduce percentage uncertainty.
Understanding the Question
You have plotted against and drawn a best-fit straight line. Now you must extract:
- gradient of the line,
- y-intercept of the line.
These will later be used to find constants and in a suggested equation.
Approach
- Pick two points far apart on the best-fit line (not necessarily measured data points).
- Read their coordinates and .
- Compute .
- Extend the line to cut the -axis (where ) and read off .
Step-by-Step Reasoning
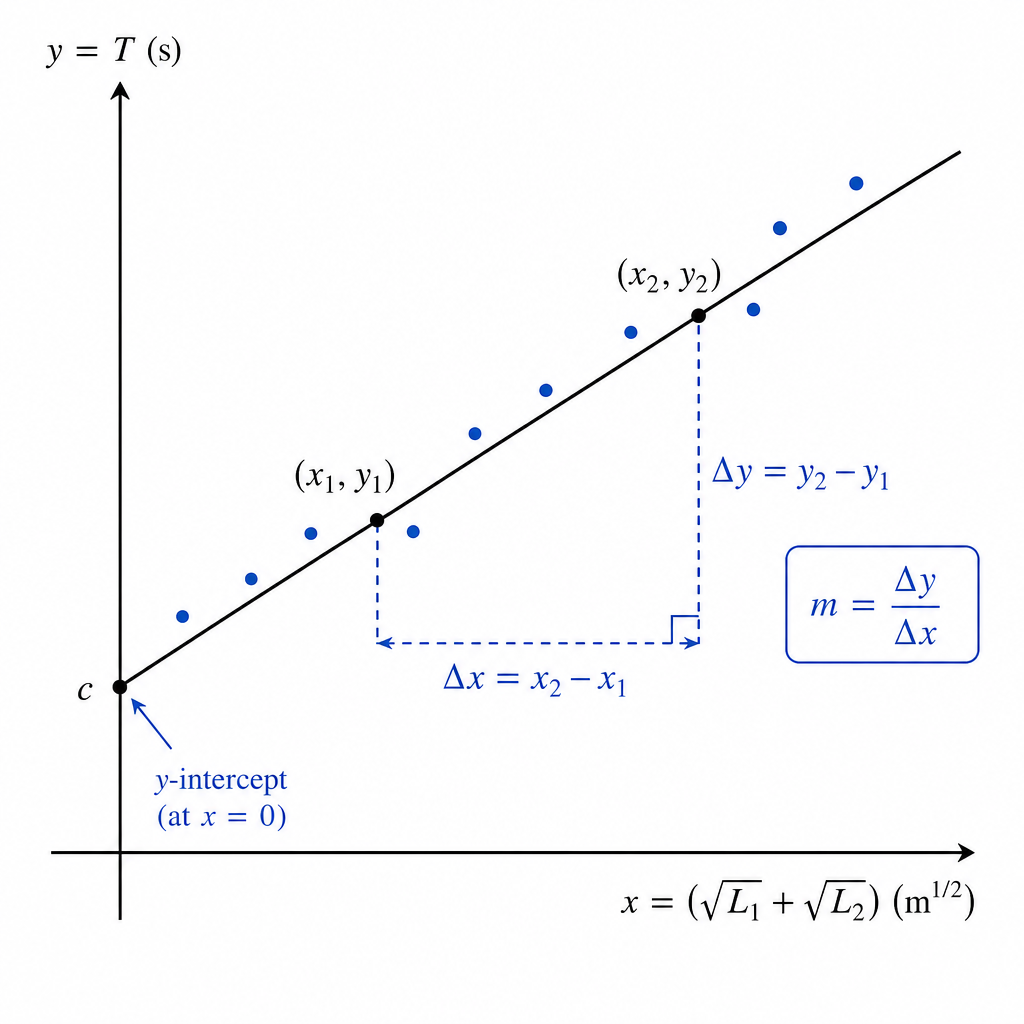
- Choose two points with a large horizontal separation (large ) to reduce the effect of reading error.
- Suppose the coordinates read from the line are: with in and in s.
- Then:
- Units: since ,
- For the intercept, extend the best-fit line to and read where it crosses the -axis. That value has units of seconds.
Your numerical values will depend on your plotted data; the method is what is assessed.
Key Takeaways
- Use a large triangle on the best-fit line: .
- Intercept is the value when .
- Always include units for gradient and intercept.
Common Mistakes
- Using two adjacent points (small triangle) leading to a very uncertain gradient.
- Using data points rather than points on the best-fit line (can bias the gradient).
- Calculating instead of .
- Forgetting units, especially for the gradient.
Things to Be Careful About
- Read coordinates accurately (use grid lines, not guesswork).
- Ensure the line is extended carefully to the -axis for the intercept.
- If you used cm in the table, your gradient unit becomes ; keep the same unit consistently into part (d).
It is suggested that the quantities , and are related by the equation
where and are constants.
Using your answers in (c)(iii), determine the values of and . Give appropriate units.
= ______
= ______
Working
Given
Comparing with for the graph of (y-axis) against (x-axis):
Using (c)(iii) (example):
Answer
a = gradient, b = y-intercept (units consistent with axes)
Background Concept
If you plot against and the relationship is linear:
then:
- gradient is the constant multiplying ,
- intercept is the value of when .
Units:
- has units of ,
- has the same units as .
Understanding the Question
You are given a suggested relationship:
You have already made a graph of against and found its gradient and intercept. You must use those graph values to determine and (with units).
Approach
- Identify and .
- Compare directly with .
- Set and .
- Write the units from your axis units.
Step-by-Step Reasoning
From the graph definition:
- vertical axis: (seconds)
- horizontal axis: (e.g. )
So the straight-line equation is:
Comparing with the suggested equation gives:
Units:
(or if lengths were in cm).
Key Takeaways
- Matching to is the key link between graphs and equations.
- Gradient gives the multiplier of ; intercept gives the constant term.
- Units come from axis units.
Common Mistakes
- Swapping and .
- Quoting with unit s (forgetting it is a gradient).
- Using units inconsistent with the graph (e.g. mixing cm and m partway through).
Things to Be Careful About
- If you used cm for and , then will be in . Converting to SI before calculating in part (e) avoids unit confusion.
Theory suggests that is related to the acceleration of free fall by
Using your value for , calculate a value for . Give an appropriate unit.
= ______
Working
Using
With (example):
Answer
(example)
Student-dependent (e.g. g = 9.87 m s^{-2})
Background Concept
This step uses a provided theoretical link between the experimentally determined constant and gravitational field strength :
Dimensional check (if lengths are in metres):
- has units ,
- has units ,
- squaring gives , the correct unit for .
Understanding the Question
You must take your value of from part (d) (found from the graph gradient) and substitute into the formula to calculate , then give an appropriate unit.
Approach
- Use your experimental value of .
- Substitute into .
- Ensure units are consistent (ideally in ).
- Round sensibly (usually 3 s.f. unless your data justify fewer).
Step-by-Step Reasoning
- From part (d), take your gradient value .
- Substitute:
- Example using :
- Since the unit comes out as (when is in ), write:
If your was found using on the x-axis, you must convert so that is expressed in SI units. The safest method is to convert and into metres before graphing so is already in .
Key Takeaways
- Substitute the gradient-derived constant into the given relationship.
- Unit consistency matters; aim for SI so that is in .
Common Mistakes
- Using instead of .
- Forgetting to square the bracket.
- Getting a non-SI unit for by using in and not converting.
Things to Be Careful About
- Significant figures: cannot be more precise than (which comes from a graph and is usually 2–3 s.f.).
- Keep calculator precision until the final step, then round once.
In this experiment, you will investigate the motion of steel balls falling through water in a tube.
You have been provided with a wide tube attached to a wooden strip.
Measure and record the internal diameter of the wide tube.
= ______
Answer
Example reading (to nearest ):
D ≈ 28.0 mm
Background Concept
Internal diameter is measured using the inside jaws of a vernier caliper. A good measurement is one that (i) uses the correct part of the instrument, (ii) is taken square across the diameter (not at a slant), and (iii) is recorded to the instrument resolution.
Understanding the Question
You are given a wide tube. You must measure and record its internal diameter (not the outside diameter). The mark is usually for a sensible value and correct recording (unit + appropriate decimal places).
Approach
- Use vernier calipers and the internal jaws.
- Measure the inside diameter across the tube.
- Repeat at a couple of positions/rotations (tubes are not perfectly circular) and take a mean.
- Record with a unit and to the caliper resolution.
Step-by-Step Reasoning
- Open the internal jaws slightly larger than the tube opening.
- Place the internal jaws inside the tube so they touch opposite internal walls.
- Ensure the jaws are across a true diameter (jaws aligned through the centre).
- Read the vernier scale and record (typically to for many school verniers).
- Repeat after rotating the calipers by about and/or at a different height on the tube, then average.
A correctly recorded example would be (unit included, consistent with resolution).
Key Takeaways
- Use the internal jaws for internal diameter.
- Repeat measurements to reduce random error and account for non-circular tubes.
- Record with unit and correct precision.
Common Mistakes
- Measuring the external diameter instead of internal.
- Forgetting the unit.
- Writing too many decimal places (implies unrealistic precision).
- Taking only one reading when the tube may not be perfectly circular.
Things to Be Careful About
- Avoid parallax when reading the vernier scale.
- Make sure the calipers are not tilted; a tilted measurement underestimates the diameter.
- Do not squeeze the tube (if flexible) as it can change the diameter slightly.
• Assemble the apparatus as shown in Fig. 2.1.
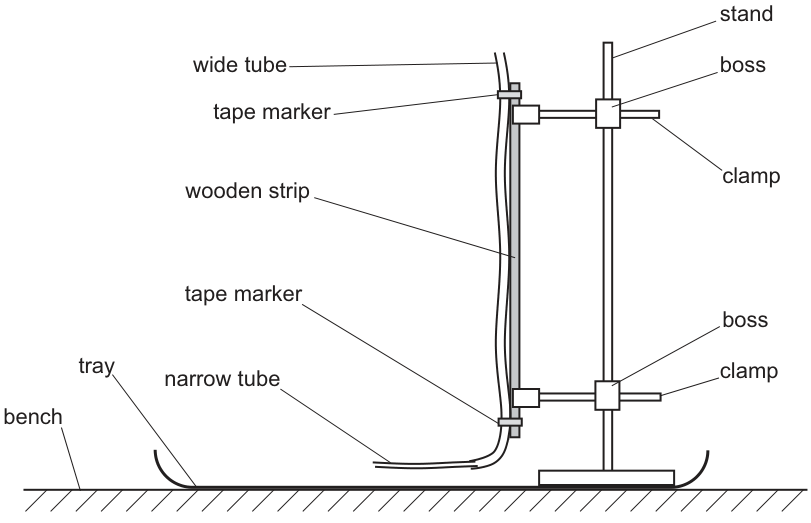
• You have been provided with four steel balls of two different diameters.
• Measure and record the diameter of one of the larger balls.
= ______
• Fill the syringe with water from the beaker.
• Push the nozzle of the syringe securely into the narrow tube. Slowly push the syringe plunger until the wide tube is filled to the top with water. Leave the syringe attached to the narrow tube.
• Drop one of the larger balls into the wide tube and watch it fall down past the two tape markers.
• Use the magnet to retrieve the ball from the tube.
Answer
Example reading:
d ≈ 10.0 mm
Background Concept
The diameter of a steel ball is best measured with a micrometer screw gauge (high resolution, e.g. ) or vernier calipers (often ). Because the ball is small and rigid, you can take repeat readings in different orientations to check for slight non-sphericity.
Understanding the Question
You must (1) assemble the apparatus as in Fig. 2.1 and (2) measure the diameter of a larger steel ball and record it. The written answer space is for the value of .
Approach
- Set up the tube vertically with two tape markers.
- Fill the wide tube fully with water using the syringe (reduces bubbles and ensures consistent conditions).
- Measure the ball diameter using micrometer/calipers; repeat and average; record with unit.
Step-by-Step Reasoning
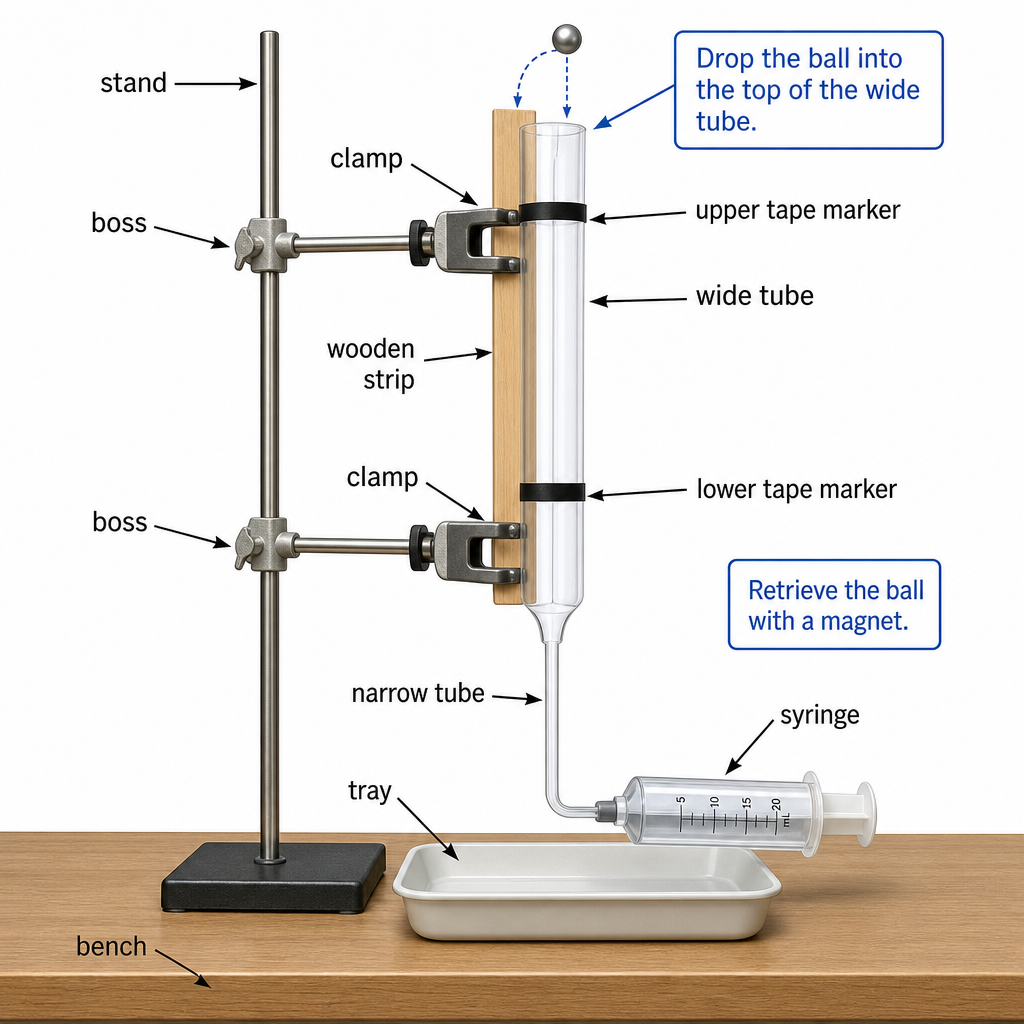
- Assemble the stand, boss and clamp so that the wooden strip and wide tube are vertical and secure.
- Ensure the two tape markers are fixed on the wide tube.
- Fill syringe, attach to the narrow tube, and slowly push water until the wide tube is full to the top (helps minimise trapped air bubbles).
- Measure the larger ball diameter :
- Place ball between micrometer anvils and tighten gently using the ratchet (prevents over-compression/extra force).
- Take at least two readings with the ball rotated and average.
- Record with correct unit and precision (e.g. ).
Key Takeaways
- Correct set-up (vertical tube, secure clamps) improves repeatability.
- Measure carefully and record with appropriate precision.
Common Mistakes
- Not filling the tube completely, leaving bubbles that affect motion.
- Measuring the ball with excessive force (can give a smaller reading on some instruments).
- Omitting the unit.
Things to Be Careful About
- Keep the syringe attached as instructed so water level/conditions remain stable.
- Ensure the tube is vertical; a tilted tube encourages the ball to touch the wall more often.
- If using a micrometer, use the ratchet for consistent contact force.
• Drop one of the larger balls into the wide tube.
• Take measurements to determine the time for the ball to fall from the upper tape marker to the lower tape marker.
= ______
Working
Example repeat timings between the two tape markers:
Mean time:
Answer
t ≈ 5.03 s
Background Concept
Timing a moving object with a handheld stopwatch is limited mainly by human reaction time (starting and stopping late/early). Random timing error can be reduced by repeating measurements and taking a mean. A larger timing interval also reduces the percentage uncertainty.
Understanding the Question
You must determine the time for a larger ball to fall from the upper tape marker to the lower tape marker. You are expected to take measurements (typically repeated) and then record a single value of .
Approach
- Decide exactly when you will start and stop the timer (e.g. when the front of the ball crosses each marker).
- Repeat the timing several times under the same conditions.
- Calculate the mean and record it with suitable precision.
Step-by-Step Reasoning
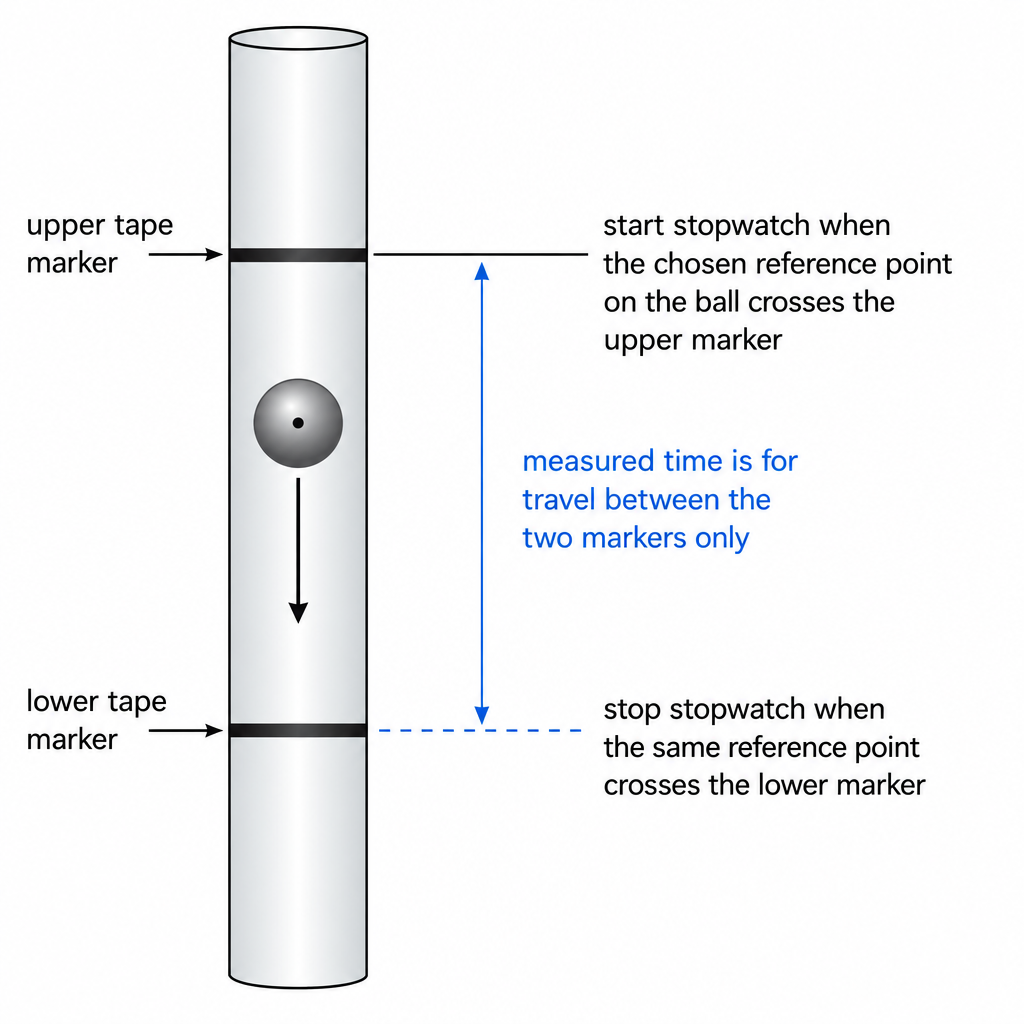
- Drop the ball into the water at the top of the tube without pushing it (a push changes the motion).
- Start the stopwatch as the ball crosses the upper tape marker (use a consistent reference point: top of ball or centre).
- Stop the stopwatch as the ball crosses the lower tape marker.
- Record the time.
- Repeat at least two more times and compute the mean:
This reduces random scatter from reaction time.
Key Takeaways
- Use a consistent start/stop criterion at the markers.
- Repeat and average to improve reliability.
- Record time to match the stopwatch resolution (but remember reaction time dominates).
Common Mistakes
- Timing from release at the top rather than between the tape markers.
- Using different criteria each time (e.g. sometimes timing centre of ball, sometimes leading edge).
- Only taking one timing.
Things to Be Careful About
- Make sure the ball does not stick to the wall or pause at the start.
- Keep the water level the same (tube full as instructed).
- If the ball accelerates significantly between markers, repeated timings will vary more; ensure the markers are placed in a region where motion is steady (if possible).
Estimate the percentage uncertainty in your value of . Show your working.
percentage uncertainty = ______ %
Working
Take reaction time uncertainty as for start and for stop:
Answer
percentage uncertainty
8.0 %
Background Concept
For a time measured with a handheld stopwatch, the limiting uncertainty is usually reaction time, not the stopwatch resolution. If you start late/early by about and stop late/early by about , then the total absolute uncertainty in the measured interval is roughly the sum:
Percentage uncertainty is:
Understanding the Question
You must estimate the percentage uncertainty in your measured time for the larger ball between the tape markers, and show working.
Approach
- Choose a reasonable absolute uncertainty in (reaction time start + stop).
- Divide by the measured and multiply by .
- Quote the result to a sensible number of significant figures.
Step-by-Step Reasoning
- Assume reaction time uncertainty at each button press.
- Combine for the measured interval:
- Use your measured mean time (example ):
If your own measured differs, your percentage uncertainty will change accordingly.
Key Takeaways
- Stopwatch timing uncertainty is often dominated by reaction time.
- Total timing uncertainty for a single interval includes both the start and stop uncertainties.
Common Mistakes
- Using only total (forgetting there are two button presses).
- Using the stopwatch resolution (e.g. ) unrealistically.
- Forgetting to multiply by .
Things to Be Careful About
- If you time many oscillations/events and divide, the reaction-time contribution is reduced; here you time a single fall, so reaction time is significant.
- Quote the percentage uncertainty sensibly (usually 1–2 s.f.).
• Measure and record the diameter of one of the smaller balls.
= ______
• Using one of the smaller balls, repeat (b)(i).
= ______
Working
Example reading for smaller ball diameter:
Example repeat timings between markers (smaller ball):
Answer
d ≈ 8.0 mm, t ≈ 4.70 s
Background Concept
To compare how the motion depends on ball size, you must measure the smaller ball diameter and then measure the fall time between the same two markers. For a fair comparison, everything else should be kept the same (same tube, same marker separation, same water conditions).
Understanding the Question
You are asked to:
- Measure and record for a smaller ball.
- Repeat the timing measurement from (b)(i) using a smaller ball to find .
Approach
- Measure carefully (repeat and average if possible).
- Perform several timing runs for the smaller ball between the tape markers.
- Calculate a mean value of and record it.
Step-by-Step Reasoning
- Use micrometer/vernier calipers to measure the smaller ball diameter .
- Rotate the ball and take at least two readings to check consistency, then record/average.
- Drop the smaller ball into the tube, then time its travel between the upper and lower tape markers.
- Repeat the timing at least three times and average:
A correctly recorded example is and .
Key Takeaways
- Keep conditions constant when comparing two balls.
- Repeats + mean time improve the reliability of .
Common Mistakes
- Using a different start/stop criterion from part (b) (inconsistent timing points).
- Forgetting to measure and record for the smaller ball.
- Not repeating the timing.
Things to Be Careful About
- Ensure the ball is fully recovered and the tube remains full of water.
- Remove any bubbles clinging to the ball before release, as they change drag.
It is suggested that the relationship between , and is
where is a constant.
Using your data, calculate two values of .
first value of = ______
second value of = ______
Working
From
Using example data: .
For larger ball: ,
For smaller ball: ,
Answer
first value of
second value of
k1 ≈ 2.91×10^2 s^-1 m^-2, k2 ≈ 2.96×10^2 s^-1 m^-2
Background Concept
If a relationship is proposed in the form
then the constant can be calculated from each set of measurements by rearranging:
You must use consistent units throughout (best practice is SI: metres and seconds). Because and are squared, small measurement errors can have a larger effect on .
Understanding the Question
You have two ball sizes, giving two measured times (one for each ball). Using your measured and each , you must compute two values of and then later compare them.
Approach
- Rearrange to .
- Convert all diameters to metres.
- Compute for each ball.
- Compute and divide by to get .
Step-by-Step Reasoning
Using the example recorded values:
- Convert and from mm to m (divide by ).
- For the larger ball:
- Find .
- Find .
- Divide to find .
- Repeat the same steps for the smaller ball.
Units: since has units and has units ,
If the suggested relationship is correct, both calculated values of should be similar within experimental uncertainty.
Key Takeaways
- Rearrange carefully and keep units consistent.
- Squared terms make precision in diameter measurements important.
- Two independent values let you check consistency.
Common Mistakes
- Using mm in one place and m in another (gives wrong by powers of ).
- Squaring before converting units incorrectly.
- Calculating with and swapped.
Things to Be Careful About
- If is close to , then is small and the percentage uncertainty in it can be large.
- Use sufficient precision in intermediate steps (do not round too early).
Answer
depends on measured , and . The least precise of these measurements is to (e.g. , ), so quoting to is justified.
k quoted to 3 s.f. (limited by D, d and t measurements)
Background Concept
A calculated quantity should not be quoted to more significant figures than are justified by the measurements used to calculate it. A simple rule used in exams: for multiplication/division (and powers), the result should be given to the same number of significant figures as the least precisely given measured value.
Understanding the Question
You calculated two values of using measured , and . You must justify the number of significant figures used in your stated values.
Approach
- Identify the precision (significant figures) of each measured quantity: , , and .
- The least number of significant figures among them limits the significant figures of .
Step-by-Step Reasoning
- Example measurements:
- is .
- or is (as recorded).
- or is .
- Since is formed by dividing quantities built from these measurements, it should be quoted to .
If your own raw values were recorded to a different precision (e.g. only to ), then should be reduced accordingly.
Key Takeaways
- Match the significant figures of calculated results to the least-precise input measurement.
- Do not overstate precision in experimental work.
Common Mistakes
- Quoting to many digits from a calculator output.
- Using decimal places instead of significant figures as the justification.
Things to Be Careful About
- Instrument resolution sets an upper limit on meaningful significant figures, but random uncertainties (e.g. reaction time) may justify even fewer; however, in exams, using the recorded precision rule is usually accepted when asked specifically about significant figures.
It is suggested that the percentage uncertainty in the values of is .
Using this uncertainty, explain whether your results support the relationship in (d).
Working
Percentage difference:
Using and :
Since , the two values agree within the stated uncertainty.
Answer
Yes. The values of are consistent within , so the results support the relationship.
Yes, k values agree within 10% so relationship is supported.
Background Concept
When testing whether two experimental values support a proposed relationship, you check whether the values agree within the expected uncertainty. If each value of has about uncertainty, then differences smaller than about are considered consistent (given normal experimental scatter).
A common comparison is percentage difference:
Understanding the Question
You are told the percentage uncertainty in is . Using that, you must decide whether your two calculated values are close enough to support the relationship in (d).
Approach
- Compute how far apart the two values are (as a percentage of their mean), or check whether their uncertainty ranges overlap.
- Conclude support if the discrepancy is less than (or comparable to) .
Step-by-Step Reasoning
- For example, if and :
- Since is much smaller than , the difference can be explained by normal experimental uncertainty.
- Therefore the results are consistent with the suggested relationship.
(Alternative statement: overlaps with .)
Key Takeaways
- Experimental support means agreement within uncertainty, not exact equality.
- Use a clear numerical comparison when possible.
Common Mistakes
- Saying “they are not exactly equal so it does not support” (too strict for experimental data).
- Comparing the absolute difference without relating it to the size of the values.
Things to Be Careful About
- State the conclusion explicitly (supports / does not support) and link it to the criterion.
- If your two values differ by slightly more than , you should conclude that the relationship is not supported by your data (or that more data is needed).
Describe four sources of uncertainty or limitations of the procedure for this experiment.
For any uncertainties in measurement that you describe, you should state the quantity being measured and a reason for the uncertainty.
Answer
- Time : reaction time when starting/stopping stopwatch as ball crosses tape markers.
- Time : difficult to judge exact instant/reference point when the curved ball aligns with a tape marker (parallax / finite marker width).
- Diameter (ball): ball may not be perfectly spherical / measuring force varies, so readings differ with orientation.
- Effective motion in tube: ball may drift and touch the tube wall or follow different paths each run, changing drag and giving different values.
Four limitations: stopwatch reaction; judging crossing of marker; uncertainty in ball diameter; ball path/wall contact affects drag.
Background Concept
In practical experiments, uncertainties come from (i) instrument limits, (ii) human judgement (e.g. deciding when an event occurs), (iii) uncontrolled variables that change the physics (e.g. temperature affecting viscosity), and (iv) inconsistent experimental conditions between trials.
Good answers name the quantity affected (e.g. , , ) and give a reason.
Understanding the Question
You must give four sources of uncertainty/limitations in this falling-ball-in-water experiment. For measurement uncertainties, you must state which measurement is uncertain and why.
Approach
List four distinct issues, making sure they are not repeats of the same point. For each one:
- Identify the measured quantity (e.g. , , ).
- State the physical/measurement reason it is uncertain.
Step-by-Step Reasoning
Examples of creditworthy uncertainties/limitations:
- Timing (reaction time): starting and stopping a stopwatch introduces a random error because the operator reacts after the true crossing time.
- Timing (judgement of crossing): the ball has a curved surface and the tape marker has a thickness; deciding the exact moment the ball “passes” the marker depends on viewpoint (parallax) and chosen reference point.
- Ball diameter measurement: if the ball is slightly non-spherical or the instrument is not applied consistently (different contact force), readings can vary with orientation.
- Ball motion consistency: the ball may not fall centrally; it can drift and contact the tube wall. Wall contact changes viscous drag significantly, so varies between runs.
Other valid limitations (if needed) include water temperature changes (viscosity changes), bubbles on the ball/tube, tube not perfectly vertical, or the tube internal diameter not uniform.
Key Takeaways
- Always connect uncertainty to a specific measurement or physical effect.
- Separate human timing uncertainty from the physical variability of the motion.
Common Mistakes
- Vague statements like “human error” without specifying what and why.
- Repeating the same idea four times (e.g. four different wordings of reaction time).
- Listing improvements instead of limitations in this part.
Things to Be Careful About
- Make sure you have four distinct sources.
- Include both measurement and procedural/physical limitations for a stronger set of answers.
Describe four improvements that could be made to this experiment. You may suggest the use of other apparatus or different procedures.
Answer
- Use light gates / video analysis at the two marker positions to measure without reaction-time error.
- Increase the distance between markers (or use more markers and time over a longer distance) to reduce percentage uncertainty in .
- Use a release guide/centre funnel so the ball starts centrally and is less likely to touch the tube wall.
- Control water temperature (e.g. water bath / allow to reach steady temperature) to keep viscosity constant between runs.
Four improvements: electronic timing; longer timing distance; central release guide; temperature control.
Background Concept
Improvements should either reduce random uncertainty (e.g. replace reaction-time timing with electronic timing), reduce systematic changes (e.g. keep temperature constant), or improve repeatability (e.g. ensure the ball follows the same path each time).
Understanding the Question
You must describe four improvements. These can include better apparatus or modified procedures.
Approach
Take each major limitation (timing, judging marker crossing, inconsistent path, changing conditions) and propose a specific improvement that addresses it.
Step-by-Step Reasoning
Examples of strong improvements:
- Electronic timing (reduces reaction time): place light gates at the marker positions, or record video and determine times frame-by-frame.
- Longer timing interval (reduces percentage uncertainty): move tape markers further apart or time the ball over a longer distance; the absolute reaction-time uncertainty stays similar, but decreases.
- Control the ball path (reduces variability in drag): use a centred release mechanism (guide tube or funnel) so the ball falls down the middle and is less likely to touch the wall.
- Temperature control (keeps viscosity constant): use a thermostatically controlled water bath or allow time for the water to reach a stable temperature before measurements.
Other valid improvements include taking more repeats and averaging, measuring at several positions and averaging, using a micrometer for , removing bubbles by tapping/letting water settle, and checking the tube is vertical with a plumb line.
Key Takeaways
- Improvements must be specific and linked to how they reduce uncertainty.
- Better timing methods and better control of conditions are usually the most effective.
Common Mistakes
- Saying “be more careful” (not a concrete improvement).
- Suggesting an improvement that doesn’t address a real limitation (e.g. changing unrelated apparatus).
- Repeating the same improvement four ways.
Things to Be Careful About
- Ensure each improvement is practical in a school laboratory.
- It helps to pair each improvement with a stated limitation from (f)(i), even if not explicitly required.