Physics 9702/32 — May/June 2025
Cambridge AS Level · Advanced Practical Skills · worked solutions for every part, with the mark scheme
Topics Manipulation, Measurement and Observation · Presentation of Data and Observations · Analysis, Conclusions and Evaluation
In this experiment, you will investigate a light-dependent resistor (LDR).
• Connect the circuit shown in Fig. 1.1.
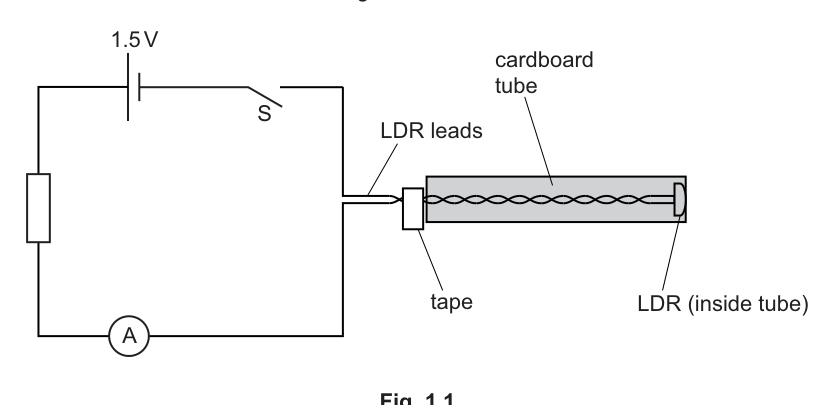
• Ensure that the switch S is open.
• Slide the LDR leads into the tube until the front of the LDR is just level with the open end of the tube, as shown in Fig. 1.1.
• With the LDR in this position, attach a piece of adhesive tape to the leads as a marker at the other end of the tube, as shown in Fig. 1.1.
• Slide the tube until the LDR is approximately half-way along it, as shown in Fig. 1.2.
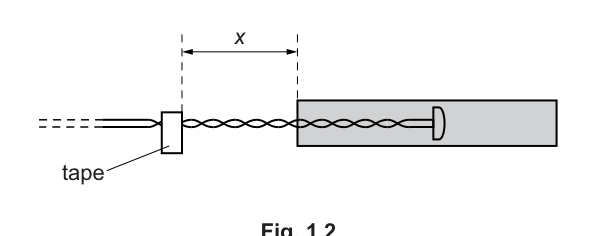
• The distance between the tape and the tube is .
Measure and record .
= ______
• Close S and record the ammeter reading .
= ______
• Open S.
Answer
(Example readings)
Example: x = 10.0 cm, I = 0.27 mA
Background Concept
An LDR (light-dependent resistor) has a resistance that depends on the light intensity falling on it. In a simple series circuit, changing the LDR resistance changes the circuit current . Placing the LDR inside a tube changes how much light reaches it (the tube shields it), so moving it to different positions changes .
Understanding the Question
You are told to set up the circuit and place the LDR in a defined position inside the tube. You then measure the separation (a distance between the tape marker and the end of the tube) and record the ammeter reading when the switch is closed.
The marks here are mainly for:
- a sensible value of with suitable precision and unit,
- a sensible value of with suitable precision and unit.
Approach
- Set up the circuit exactly as shown and keep the switch open until you are ready to take the current reading.
- Measure with a ruler (use mm divisions if available), and record with consistent precision.
- Close the switch briefly, allow the reading to settle, read from the ammeter, record it, then open the switch again.
Step-by-Step Reasoning
- When measuring , ensure the ruler is aligned parallel to the leads/tube direction and your eye is directly above the scale to avoid parallax.
- Record to the resolution of the ruler (typically nearest if mm markings are used).
- For , choose the correct meter range if the ammeter is not auto-ranging. Read the scale carefully, estimate between divisions if required, and record to a consistent number of decimal places that matches the instrument resolution.
- Open the switch after taking the reading to reduce heating effects and battery drain, which can cause drift.
Key Takeaways
- Record raw measurements with appropriate precision and units.
- Good practice: switch closed only while measuring to keep conditions stable.
Common Mistakes
- Omitting units (e.g. writing instead of ).
- Recording with unrealistic precision (e.g. using a simple ruler).
- Parallax error when reading the ruler or analog ammeter.
Things to Be Careful About
- Ensure the tape marker position is fixed before measuring .
- Wait for the ammeter reading to stabilise (LDR response can take a short time).
- Keep ambient lighting roughly constant while taking readings.
Change by moving the LDR to a new position inside the tube, with in the range to . Record and .
Repeat until you have six sets of values of and .
Record your results in a table. Include values of in your table.
Answer
A single table with at least six sets of readings of and (with ) and calculated values of .
(Example set of results)
| 4.0 | 0.58 | 0.76 |
| 7.0 | 0.41 | 0.64 |
| 10.0 | 0.27 | 0.52 |
| 13.0 | 0.16 | 0.40 |
| 16.0 | 0.078 | 0.28 |
| 18.0 | 0.040 | 0.20 |
Table of x, I and sqrt(I) with six readings (example shown).
Background Concept
In this experiment, you are investigating how the current in a circuit changes when the LDR is moved inside a tube. The tube reduces the light intensity reaching the LDR as it is moved further from the open end, changing the LDR resistance and therefore changing .
You are also asked to compute for each reading. This is often done because many relationships become linear when you transform a variable (e.g. plotting against might produce a straight line).
Understanding the Question
You must:
- choose new positions of the LDR so that spans the given range to ,
- record six pairs of values ,
- present all data in one clear table,
- include a calculated column for .
The marks are typically for: sufficient range, enough points (six), correct table layout (headings with units), and correct calculation and sensible rounding of .
Approach
- Decide six values of spread across to (not clustered).
- For each , measure and record it, then close the switch and record .
- Calculate for each row.
- Ensure consistent decimal places/precision in each column.
Step-by-Step Reasoning
- Choosing values of : Use an even spread (e.g. approximately every to ) to improve the quality of any graph you later plot.
- Taking readings: Keep ambient light conditions as constant as possible (same room lighting, avoid shadows from your body). Close the switch only long enough to take the reading.
- Recording : If your ruler reads to , record to the nearest . Use the same precision for all values.
- Recording : Record to the resolution of the ammeter. If digital, copy all displayed digits that are stable.
- Calculating :
- Use the same unit for throughout the table.
- If you keep in mA, then has units .
- Round sensibly (usually to the same number of significant figures as , or consistent decimal places across the column).
Key Takeaways
- Collect enough data over a wide enough range to reveal a relationship.
- Present data in one well-formatted table with headings and units.
- Derived quantities must be calculated correctly and recorded consistently.
Common Mistakes
- Using fewer than six sets of readings.
- Not spanning the range .
- Missing units in table headings (units should be in the header, not repeated in every cell).
- Calculating using inconsistent units (mixing A and mA between rows).
Things to Be Careful About
- Keep the number of decimal places consistent within a column.
- Don’t write values with excessive precision if is only measured roughly.
- If the current fluctuates, wait for it to settle or take repeat readings and use a mean (and record consistently).
Answer
Graph plotted of (y-axis) against (x-axis), with axes labelled and , suitable scales, and all points plotted.
Graph of sqrt(I) vs x plotted.
Background Concept
A graph is used to display how one variable depends on another. Here, is the independent variable (you choose it), so it goes on the x-axis. depends on , so it goes on the y-axis.
Good graphing technique is assessed: clear labels, sensible scales, accurate plotting.
Understanding the Question
You must plot against using your table from (b). The examiner expects:
- correct choice of axes,
- axes labelled with quantities and units,
- a scale that uses at least half (preferably most) of the available grid,
- points plotted accurately.
Approach
- Put on the horizontal axis and on the vertical axis.
- Choose scales that make the plotted points spread widely.
- Plot each pair as a small cross or dot with a circle.
Step-by-Step Reasoning
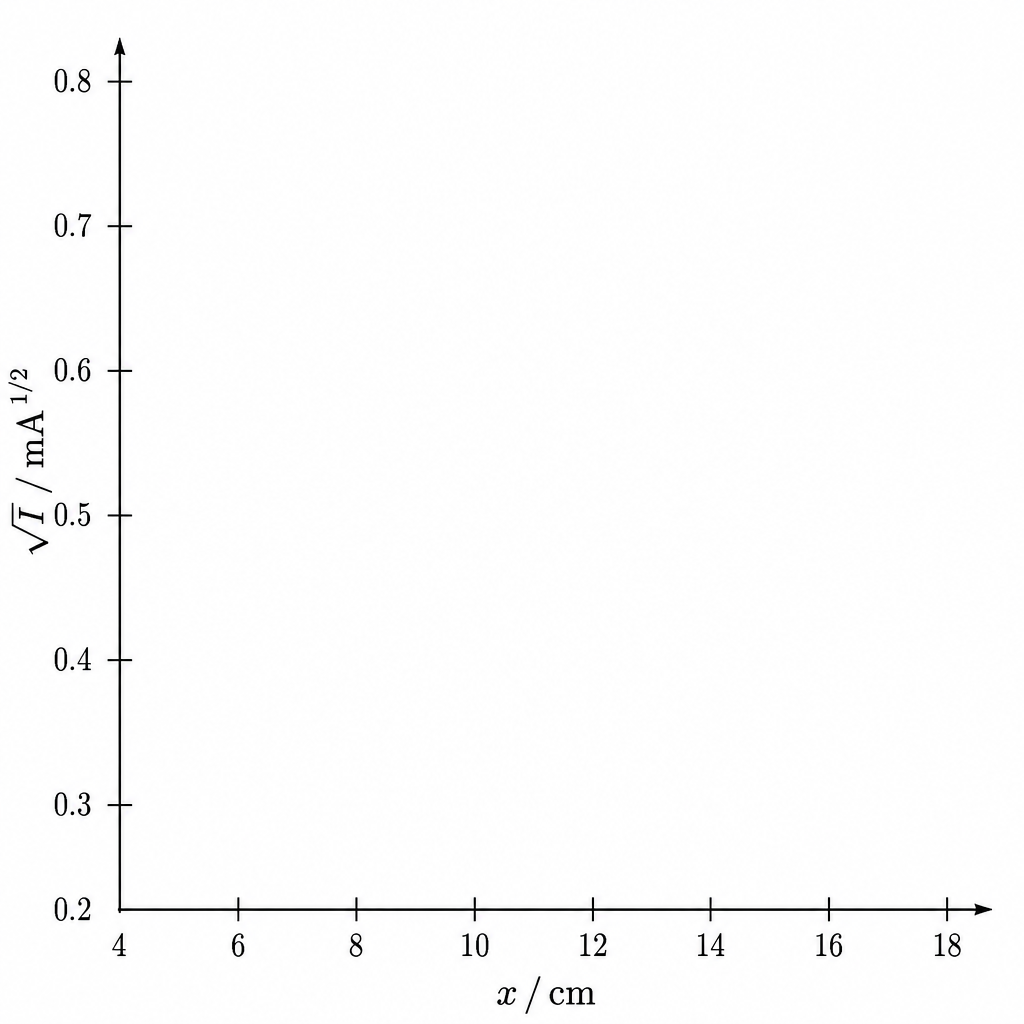
- Axis labels: Write labels in the form quantity / unit, e.g. and .
- Scale choice: Avoid awkward scales (e.g. 3 squares = 1 unit). Choose something like 1 large square = 1 cm or 2 cm, depending on your range.
- Plotting points: Use a sharp pencil. Plot to the nearest half small square. Make sure each point is clearly visible but not oversized.
Key Takeaways
- Independent variable on x-axis, dependent variable on y-axis.
- Correct labels and scales are as important as the points.
Common Mistakes
- Swapping axes (plotting on y-axis).
- Missing units or writing units incorrectly.
- Choosing a scale that compresses points into a small area.
Things to Be Careful About
- Keep the same units you used in the table (don’t switch from mA to A unless you recompute ).
- Start axes at zero unless doing so wastes most of the grid; if you use a non-zero origin, it must be clearly indicated.
Answer
A single straight line of best fit drawn through the plotted points (balanced with roughly equal scatter on either side).
Straight line of best fit drawn.
Background Concept
A best-fit line represents the overall trend in the data when the relationship is expected to be linear. Because real data has scatter due to experimental uncertainty, the line should not be drawn by joining points dot-to-dot.
Understanding the Question
You already plotted against . Now you must draw the straight line that best represents the data.
Marks are typically for:
- one straight line (not multiple segments),
- a balanced line with points scattered roughly evenly above and below it.
Approach
Use a ruler to draw one straight line that follows the trend. Position it so that it is not forced through every point; instead, it should represent the average trend.
Step-by-Step Reasoning
- Identify the general trend of the points.
- Place the ruler so the line passes through the middle of the cluster.
- Aim for approximately equal numbers (or equal overall deviations) of points above and below the line.
- If one point is clearly an outlier, do not bend the line to include it.
Key Takeaways
- Best fit is about the trend, not perfect agreement with every point.
- A straight line must be straight and drawn with a ruler.
Common Mistakes
- Joining points dot-to-dot.
- Forcing the line through the origin without justification.
- Drawing a line through the first and last data point even if it leaves most points on one side.
Things to Be Careful About
- Keep the line within the plotted data region (don’t extend wildly beyond the points unless needed for intercept reading).
- Use a thin, neat line so that gradient reading is accurate.
Determine the gradient and -intercept of this line.
gradient = ______
-intercept = ______
Working
Using two points on the best-fit line, e.g. and :
Answer
gradient = -0.040 mA^(1/2) cm^-1, y-intercept = 0.92 mA^(1/2)
Background Concept
For a straight-line graph, the gradient (slope) is defined by
and the y-intercept is the value of when . If the graph is of the form , then:
- gradient tells you how much changes per unit change in ,
- intercept is the value of at .
Understanding the Question
You have a graph of against . You must determine:
- the gradient of the best-fit straight line,
- the y-intercept of that line.
These values come from the line, not from individual data points (unless a data point lies exactly on the line).
Approach
- Choose two points on the best-fit line that are far apart (to reduce percentage reading error).
- Read their coordinates accurately.
- Compute gradient using .
- Find y-intercept by reading where the line crosses the y-axis, or by substituting one point into .
Step-by-Step Reasoning
- Choosing points: Use intersections with grid lines if possible to improve accuracy.
- Gradient:
- Compute as (upper point y) minus (lower point y).
- Compute as (right point x) minus (left point x).
- Divide to get gradient, and include units: (units of ) per (units of ).
- Sign: If the line slopes downwards as increases, the gradient is negative.
- Intercept:
- Reading method: extend the line to and read .
- Calculation method: rearrange to .
Key Takeaways
- Always use points on the best-fit line and make a large triangle.
- Gradient is , not .
- Quote units and sign correctly.
Common Mistakes
- Using two experimental points that are not on the best-fit line.
- Using small separations (gives large percentage uncertainty).
- Inverting the gradient as .
- Forgetting the negative sign for a downward slope.
Things to Be Careful About
- Ensure you read coordinates to the precision allowed by the graph scale.
- Keep the same units as your axis labels when stating gradient/intercept.
- If your axes use cm, your gradient unit includes (unless you convert to m consistently).
It is suggested that the quantities and are related by the equation
where and are constants.
Using your answers in (c)(iii), determine the values of and .
Give appropriate units.
= ______
= ______
Working
Given
Comparing with for a graph of against :
Answer
a = -0.040 mA^(1/2) cm^-1, b = 0.92 mA^(1/2)
Background Concept
If experimental data gives a straight-line graph, it can be compared to the standard linear form:
where is the gradient and is the y-intercept. Any equation that can be written in this form allows you to identify constants directly from the graph.
Units:
- If has units and has units , then the gradient has units .
- The y-intercept has the same units as .
Understanding the Question
You are given the suggested relationship:
You already found the gradient and intercept of the graph of (y-axis) against (x-axis). You must use those graph values to find and , including appropriate units.
Approach
- Identify as and as .
- Compare directly with .
- Therefore corresponds to the gradient and to the intercept.
- Assign units from the axis units used on your graph.
Step-by-Step Reasoning
- From
we can see it is already linear in .
- On a plot of vs :
- gradient ,
- y-intercept .
- Units:
- If was plotted in and in cm, then
and
Key Takeaways
- Comparing your graph equation to lets you read constants as gradient/intercept.
- Units for constants come directly from the plotted quantities.
Common Mistakes
- Giving the same units as (it must include per cm or per m).
- Converting to metres for the unit but not converting the numeric gradient value (units and numbers must be consistent).
- Swapping and .
Things to Be Careful About
- Use the same unit system you used on the graph when stating units for and .
- Quote with the correct sign (often negative here because current decreases as increases).
In this experiment, you will investigate the elastic properties of rubber cord.
You are provided with a wire with a clip and two slotted masses attached, as shown in Fig. 2.1.
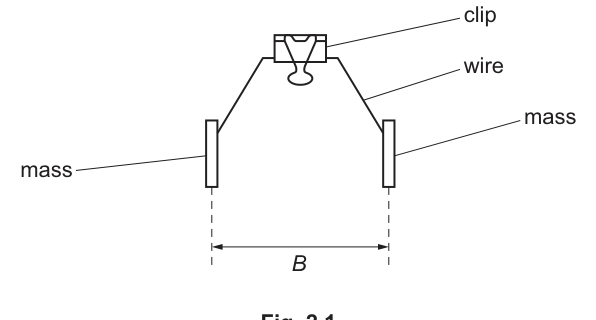
The distance between the centres of the two slotted masses is , as shown in Fig. 2.1.
Measure and record .
= ______
Answer
Measure the distance between the centres of the two slotted masses with a ruler.
Example recorded value:
B = 8.20 cm (example)
Background Concept
In Paper 3, marks for a measurement usually depend on using an appropriate instrument and recording the value to a realistic precision. A metre rule / ruler typically has 1 mm smallest division, so lengths are usually recorded to the nearest 1 mm (or 0.1 cm).
Understanding the Question
You are given a wire with two slotted masses attached. The quantity is the distance between the centres of the two masses (as indicated in the diagram). You must measure and record it.
Approach
- Identify the centre of each mass (use the symmetry of the cylindrical slotted mass).
- Use a ruler placed close and parallel to the line joining the centres.
- Read at eye level to reduce parallax.
- Record with sensible precision (e.g. nearest 1 mm).
Step-by-Step Reasoning
- Place the ruler so that its scale is as close as possible to the masses.
- Align the ruler along the horizontal separation between the centres.
- Read the position of the centre of one mass and the centre of the other mass; take the difference to obtain .
- Record to the nearest 1 mm (or 0.1 cm). For example:
Key Takeaways
- Measurements must match the instrument resolution.
- Parallax and ambiguous reference points are major contributors to uncertainty.
Common Mistakes
- Measuring edge-to-edge instead of centre-to-centre.
- Recording too many decimal places (unrealistic precision).
- Reading the ruler from an angle (parallax error).
Things to Be Careful About
- Ensure you are measuring the correct distance (centre lines, not outer edges).
- Keep the ruler parallel to and as close as possible to reduce alignment error.
- Record units clearly (cm or mm).
Estimate the percentage uncertainty in your value of . Show your working.
percentage uncertainty = ______
Working
Using a ruler (1 mm divisions), take uncertainty in each centre position as .
So uncertainty in (difference of two readings):
For ,
Answer
2.4% (example)
Background Concept
Percentage uncertainty tells you how large the absolute uncertainty is compared to the measured value:
For a ruler, a single reading is typically uncertain by about half to one smallest division, depending on how hard it is to judge the reference point. When a length is found by subtracting two readings, the absolute uncertainties from each end add.
Understanding the Question
You must estimate the percentage uncertainty in your measured , and show working. You are expected to:
- state an absolute uncertainty for based on your measuring method, then
- convert it into a percentage.
Approach
- Decide the absolute uncertainty in each endpoint reading (based on ruler resolution and how well the centre can be judged).
- Add the endpoint uncertainties to get .
- Use .
Step-by-Step Reasoning
- If the ruler has 1 mm divisions, a cautious estimate for each centre reading might be (the centre is not a sharp point).
- Because comes from the difference of two readings, the worst-case absolute uncertainty is approximately:
- Convert to the same unit as (e.g. ).
- Then compute:
Your numerical value will differ if your measured differs.
Key Takeaways
- Subtraction measurements usually have larger absolute uncertainty because you combine two readings.
- Always use consistent units when forming the ratio.
Common Mistakes
- Using for without accounting for two endpoint readings.
- Forgetting to multiply by .
- Mixing mm and cm in the same fraction.
Things to Be Careful About
- Your uncertainty must be realistic for the instrument and the difficulty of judging the centre.
- Quote the percentage uncertainty to 2 significant figures typically (e.g. ).
• You are provided with two lengths of rubber cord. Select the longer cord.
• The diameter of the cord is .
Measure and record .
= ______
Answer
Measure the diameter with a micrometer screw gauge (repeat at several positions and average).
Example recorded value:
d = 2.50 mm (example)
Background Concept
A micrometer screw gauge is used for small diameters (typically up to 25 mm) with resolution often . Rubber cord can be slightly non-circular and can compress, so repeat readings and gentle contact are important.
Understanding the Question
You must select the longer cord and measure its diameter . The mark is for making a sensible measurement and recording it with appropriate precision.
Approach
- Use a micrometer (or vernier calipers if micrometer not available) to measure .
- Check for zero error and correct if necessary.
- Take multiple readings along the cord (and possibly at different orientations) and calculate the mean.
Step-by-Step Reasoning
- Close the micrometer gently using the ratchet to avoid compressing the rubber.
- If there is a zero error, record it and apply a correction.
- Take several readings along the cord; rubber may vary in thickness.
- Record a mean value to the micrometer resolution, e.g.
Key Takeaways
- Small diameters should be measured with a micrometer.
- Repeats reduce random error and reveal non-uniformity.
Common Mistakes
- Using a ruler for the diameter (far too imprecise).
- Overtightening the micrometer and squashing the rubber.
- Forgetting to correct for zero error.
Things to Be Careful About
- Record to if using a micrometer.
- Avoid parallax when reading the sleeve/thimble scales.
• Suspend the clip, wire and masses using the longer cord secured in the two clips, as shown in Fig. 2.2.
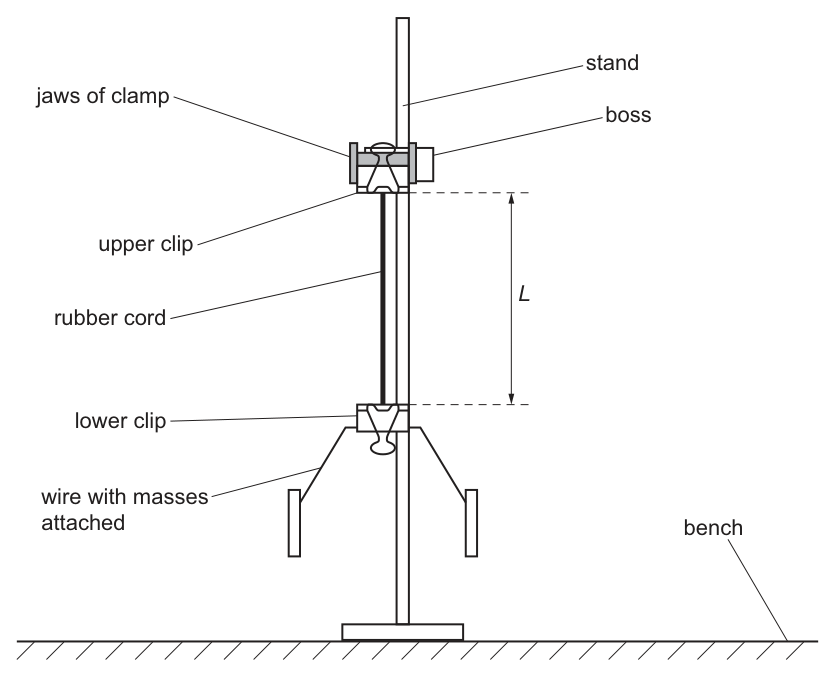
• The length of cord between the two clips is , as shown in Fig. 2.2.
Measure and record .
= ______
Answer
Measure the length of cord between the two clips with a ruler.
Example recorded value:
L = 45.0 cm (example)
Background Concept
When measuring a length in an apparatus, you must use the defined reference points. Here, is the cord length between the two clips, not the total cord length.
Understanding the Question
You suspend the wire-and-masses system using the longer cord between two clips. You must measure and record , the distance between the clips along the cord.
Approach
- Ensure the cord is vertical (no sideways pull).
- Identify the two clip contact points defining the ends of .
- Use a ruler/meter rule placed close to the cord to read the separation.
Step-by-Step Reasoning
- Clamp the upper clip securely and attach the lower clip as shown.
- Let the masses hang freely so the cord is under tension and straight.
- Align a metre rule beside the cord.
- Read the positions of the two clips and subtract to obtain .
- Record to the nearest 1 mm (or 0.1 cm), e.g.
Key Takeaways
- Use the diagram definition of the measured length.
- Ensure the system is at rest and vertical before reading.
Common Mistakes
- Measuring from the clamp to the masses rather than between clips.
- Measuring while the cord is swinging.
- Recording with unrealistic precision.
Things to Be Careful About
- Keep the ruler close to the cord to reduce alignment error.
- Read at eye level to avoid parallax.
• Keeping the cord vertical, rotate the lower clip through approximately and release the clip. The clip will rotate with a small number of oscillations.
• Take measurements to determine the period of these oscillations.
= ______
Working
Time oscillations (e.g. ) and divide by .
Example: for , measured time .
Answer
T = 1.26 s (example)
Background Concept
The period is the time for one complete oscillation. Human reaction time is a significant fraction of a single period, so the standard technique is to time several oscillations and divide:
where is the total time for oscillations.
Understanding the Question
After twisting the lower clip by about and releasing, the system performs a small number of torsional oscillations. You must take measurements to determine .
Approach
- Choose a clear reference position (e.g. when the lower clip passes a particular orientation).
- Time complete oscillations with a stopwatch, where is reasonably large (e.g. 10) to reduce fractional timing error.
- Repeat the measurement and average.
Step-by-Step Reasoning
- Twist the lower clip by about , release without pushing sideways.
- Start timing as the clip passes the chosen reference orientation.
- Count full oscillations (returning to the same orientation each time) and stop the stopwatch.
- Calculate:
Example:
- If and ,
- Repeat and take a mean .
Key Takeaways
- Timing many cycles reduces the percentage effect of reaction time.
- Using a consistent reference point improves repeatability.
Common Mistakes
- Timing a single oscillation (large percentage uncertainty).
- Miscounting oscillations (especially as amplitude decays).
- Starting/stopping at different points in the oscillation.
Things to Be Careful About
- The cord must remain vertical; sideways motion changes the oscillation and the period.
- Use the same amplitude range each time (very large twists may change behaviour of rubber).
Answer
Repeat the measurements using the shorter cord.
Example recorded values:
Time oscillations, e.g. :
d = 2.48 mm, L = 30.0 cm, T = 1.08 s (example)
Background Concept
To compare behaviour for different cord lengths, you must keep the method the same: same way of measuring and , same timing method for , and as many controlled conditions as possible (same masses, same twist angle, same reference point).
Understanding the Question
You now use the shorter rubber cord and repeat part (b), meaning you must again measure and record , and the oscillation period for this new cord.
Approach
- Replace the longer cord with the shorter cord while keeping the rest of the apparatus unchanged.
- Measure with a micrometer (repeat and average).
- Measure between the two clips.
- Determine by timing multiple oscillations and dividing.
Step-by-Step Reasoning
- Measure diameter as before, taking care not to compress rubber.
- Measure with the cord hanging vertically and stationary.
- For the period, time oscillations (e.g. 10) and compute .
- Example set of values:
Your numbers will depend on your own readings.
Key Takeaways
- Consistency of method matters when comparing two sets of results.
- Repetition (for both and timing) improves reliability.
Common Mistakes
- Measuring a different definition of in the second run.
- Forgetting to use the same number of oscillations for timing.
- Failing to re-measure (diameter can differ between cords).
Things to Be Careful About
- Ensure the shorter cord is still securely held and does not slip in the clips.
- Keep the same masses and the same value of for both runs.
It is suggested that the relationship between , , and is
where is a constant.
Using your data, calculate two values of .
first value of = ______
second value of = ______
Working
From
so
Using example data (convert to SI):
Longer cord:
- , ,
Shorter cord:
- , ,
Answer
First value of (example):
Second value of (example):
k1 = 4.88×10^7, k2 = 4.57×10^7 (examples)
Background Concept
When you are given an experimental relationship with a constant , you test it by rearranging the equation to calculate from measured quantities. If the model is correct, the calculated should be (approximately) the same for different runs.
Here:
Rearranging to make the subject gives:
This is the expression you use with each set of measurements.
Understanding the Question
You have two data sets: one using the longer cord and one using the shorter cord. Using your measured , , and for each run, calculate two values of .
Approach
- Rearrange the given equation for .
- Convert all measurements into SI units (m, s).
- Substitute each run’s , , (with the same ) into the expression for .
- Obtain two values and .
Step-by-Step Reasoning
- Start with the relationship and rearrange:
- Use SI units. This is crucial because powers like make unit mistakes extremely large.
- Compute separately for each cord length:
- For run 1 use .
- For run 2 use .
- The two values should be reasonably close if the relationship is valid within experimental uncertainty.
Key Takeaways
- Always rearrange to isolate the constant you are testing.
- Convert to SI and be especially careful with powers ( and ).
Common Mistakes
- Using instead of .
- Leaving in mm and in cm (leads to wrong powers of ten).
- Forgetting to square .
Things to Be Careful About
- Keep enough significant figures in intermediate calculations; round only at the end.
- Since is raised to the 4th power, a small percentage uncertainty in produces a much larger percentage uncertainty in (approximately 4 times).
Answer
is calculated from measured quantities and has a large uncertainty (notably from and timing), so quoting to 2 significant figures is appropriate (consistent with an uncertainty of order ).
2 significant figures (justified by measurement uncertainty)
Background Concept
Significant figures in a calculated result should reflect the precision of the measurements used. A useful rule is: if the percentage uncertainty is a few percent, 3 s.f. may be reasonable; if it is large (e.g. to ), then 2 s.f. (or even 1 s.f.) is more appropriate.
For a product/power relationship, percentage uncertainties approximately add with powers:
So the term tends to dominate.
Understanding the Question
You must explain why you wrote your values of to a particular number of significant figures. The examiner wants to see that you have matched the rounding to the measurement uncertainty (or to the least precise measurement).
Approach
- Identify which measured quantities have the largest percentage uncertainty.
- Note that is raised to the 4th power, so its uncertainty greatly affects .
- Conclude an appropriate s.f. for (commonly 2 s.f. for large uncertainties like ).
Step-by-Step Reasoning
- Even if is measured to , the percentage uncertainty might be around:
- But because is to the 4th power, this contributes roughly to .
- Timing uncertainties and judgement of centres/lengths can add further uncertainty; the question later suggests uncertainty in , which is large.
- With uncertainty, giving to 2 s.f. is sensible (more digits would imply false precision).
Key Takeaways
- Rounding is about uncertainty, not about how many digits your calculator shows.
- Powers (like ) amplify uncertainty.
Common Mistakes
- Quoting to 4 or 5 significant figures because the calculator gives them.
- Quoting different significant figures for the two values without reason.
Things to Be Careful About
- If your measurements are only to 2–3 s.f., it is rarely justified for a derived constant to be more precise than 2–3 s.f.
- Use the question’s suggested as strong evidence that 2 s.f. is appropriate.
It is suggested that the percentage uncertainty in the values of is .
Using this uncertainty, explain whether your results support the relationship in (d).
Working
Compare and using percentage difference (example):
With and ,
Since , the two values agree within uncertainty.
Answer
Yes, the results support the relationship because the two values of differ by less than (within the stated uncertainty).
Supports the relationship (difference < 20%)
Background Concept
To decide whether results support a model, you check whether values that should be constant (here ) are consistent within experimental uncertainty. A simple consistency check is whether the percentage difference between two values is less than (or comparable to) the stated percentage uncertainty.
Understanding the Question
You are told to assume the percentage uncertainty in is . You calculated two values of (from long and short cord). You must state whether the agreement between these two values is good enough to support the suggested relationship.
Approach
- Compute how different the two values are (percentage difference).
- Compare this percentage difference with .
- Conclude: if difference , results support the relationship; if much larger, they do not.
Step-by-Step Reasoning
- A common method is:
where mean .
- If the percentage difference is smaller than , the discrepancy is explainable by the uncertainty, so the experiment is consistent with the model.
- If larger than , the discrepancy is too large to be explained by uncertainty alone, so the model may not be supported (or there are systematic errors).
Key Takeaways
- Agreement “within uncertainty” is the key phrase for Paper 3 conclusions.
- Use the uncertainty threshold given, not an arbitrary judgement.
Common Mistakes
- Comparing absolute difference without converting to a percentage.
- Saying “supports” without any quantitative comparison.
Things to Be Careful About
- Use the same basis for comparison (percentage difference compared to percentage uncertainty).
- If your values are close to the threshold, phrase carefully: “consistent within the stated uncertainty”.
Describe four sources of uncertainty or limitations of the procedure for this experiment.
For any uncertainties in measurement that you describe, you should state the quantity being measured and a reason for the uncertainty.
Answer
Any four valid sources of uncertainty/limitations, e.g.
- Timing with a stopwatch: reaction time when starting/stopping and difficulty deciding the exact reference position.
- Counting oscillations: amplitude decays and motion may not be perfectly periodic, so it is easy to miscount cycles.
- Measuring (centre-to-centre): centres are not sharply defined; alignment/parallax when reading the ruler.
- Measuring : rubber compresses in the micrometer and the cord may not have uniform/circular cross-section (value of varies along the cord).
See solution (four limitations listed)
Background Concept
Uncertainty and limitations in practical work come from:
- instrument resolution (smallest scale division),
- observer judgement (parallax, identifying reference points),
- random variation (repeat readings scatter), and
- systematic effects (consistent bias such as zero error, compression, slipping, non-ideal motion).
Good answers in Paper 3 are specific: name the quantity and give the physical reason.
Understanding the Question
You must describe four sources of uncertainty or limitations in this procedure. If you describe a measurement uncertainty, you must state which quantity (e.g. , , , ) and why it is uncertain.
Approach
Think through each measured quantity and the procedure:
- : timed oscillations and counting.
- : centre-to-centre distance using a ruler.
- : distance between clips.
- : micrometer measurement of a deformable, non-uniform cord.
Also consider procedural limitations: non-vertical cord, slipping in clips, damping, and twist angle not consistent.
Step-by-Step Reasoning
Four good, creditworthy examples (with quantity + reason):
- (stopwatch reaction time)
- Starting and stopping the stopwatch depends on human reaction time.
- Also hard to judge the exact instant the lower clip passes a reference orientation.
- (oscillations not perfectly steady)
- Motion is damped; amplitude decreases, which can make it difficult to decide when one full oscillation is completed.
- Small sideways motion can couple in, changing the apparent period.
- (centre-to-centre distance)
- The “centre” of each slotted mass is not a sharp point; judgement is needed.
- Ruler may not be exactly aligned; parallax can occur.
- (diameter measurement of rubber)
- Rubber compresses in the micrometer, causing a systematically smaller reading if too much force is used.
- Diameter may vary along the cord or the cord may be slightly oval.
Other acceptable limitations could include: measuring while the cord is still oscillating; changing slightly with time because rubber creeps; slipping at clips; twist not exactly each time.
Key Takeaways
- Always link uncertainty to a specific measured quantity and a physical cause.
- Damping and deformation are common limitations for rubber experiments.
Common Mistakes
- Writing vague statements like “human error” with no quantity or reason.
- Repeating the same idea in different words (only counts once).
- Listing improvements instead of uncertainties (this part is limitations only).
Things to Be Careful About
- Ensure you have four distinct points.
- For measurement uncertainties, explicitly name the quantity (, , , or ) to secure credit.
Describe four improvements that could be made to this experiment. You may suggest the use of other apparatus or different procedures.
Answer
Any four valid improvements, e.g.
- Improve timing: use video analysis / motion sensor / light gate with a marker on the clip to determine without reaction time.
- Reduce timing uncertainty: time a larger number of oscillations (e.g. ) and repeat several times, then average.
- Improve measurement: use a micrometer with ratchet and take readings at several positions/orientations; apply zero correction.
- Improve geometry/alignment: use a fixed reference/pointer to define the reference orientation and ensure the cord is vertical (e.g. plumb line, rigid stand, minimise sideways motion).
See solution (four improvements listed)
Background Concept
Improvements should directly reduce the uncertainties/limitations identified. The best responses pair an improvement with a specific problem (e.g. reaction time (\rightarrow) electronic timing).
Understanding the Question
You must describe four improvements. You may suggest different apparatus or procedures. The improvements should be realistic for a school laboratory and clearly improve the quality of the data.
Approach
Match improvements to common problems in this experiment:
- Stopwatch/reaction time (\rightarrow) automated timing.
- Small number of oscillations (\rightarrow) time more cycles and repeat.
- Rubber deformation / varying diameter (\rightarrow) careful micrometer technique and averaging.
- Poor alignment / inconsistent release (\rightarrow) better alignment and consistent reference point.
Step-by-Step Reasoning
Four strong improvements (with what they fix):
- Use electronic timing (reduces reaction time in )
- Record the motion with a camera and determine from the video frames, or use a sensor/data logger if available.
- Time more oscillations and repeat (reduces random timing uncertainty)
- Measure time for oscillations instead of a small number, repeat 3 times, and take a mean.
- Better diameter measurement (reduces uncertainty in and systematic compression)
- Use the micrometer ratchet consistently; measure at several points along the cord and in different orientations; average; correct for zero error.
- Improve consistency of oscillations (reduces systematic changes to period)
- Use a pointer and protractor to set the initial twist angle consistently (about each time).
- Ensure the cord is vertical and the masses are not swinging sideways; use a rigid stand and release carefully.
Other valid improvements include: marking clip positions to define clearly; shielding from drafts to reduce damping variability; ensuring clips do not slip (roughen/secure clamping surfaces).
Key Takeaways
- Improvements must be specific and clearly linked to reduced uncertainty.
- Better instruments and more repeats are the most common routes to better data.
Common Mistakes
- Giving vague improvements like “be more careful”.
- Repeating the same improvement (e.g. “repeat readings” in multiple forms).
- Suggesting changes that do not address any identified limitation.
Things to Be Careful About
- Provide four distinct improvements.
- Make sure each suggested improvement is practical and clearly improves a measurement or the oscillation behaviour.