Physics 9702/35 — October/November 2024
Cambridge AS Level · Advanced Practical Skills · worked solutions for every part, with the mark scheme
Topics Manipulation, Measurement and Observation · Presentation of Data and Observations · Analysis, Conclusions and Evaluation
In this experiment, you will investigate the balancing of a metre rule.
• Set up the apparatus as shown in Fig. 1.1.
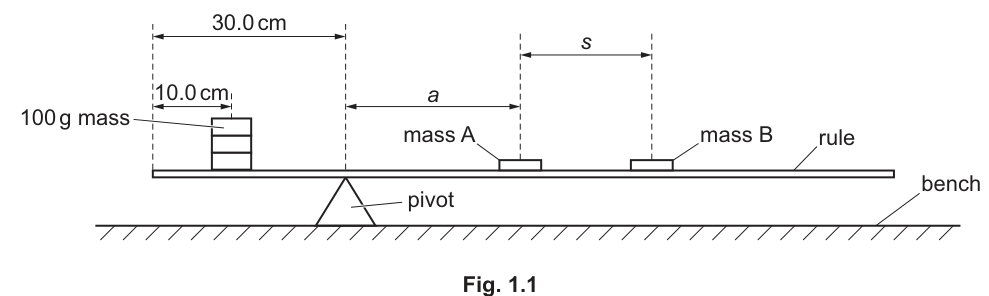
• Use the adhesive putty to fix three slotted masses with their centres above the mark on the rule, as shown in Fig. 1.1.
• Place the rule on the pivot at the mark.
The masses and the pivot must remain at these positions throughout the experiment.
• Place masses A and B on the rule.
• The distance between the centre of A and the pivot is .
The distance between the centre of B and the centre of A is .
Adjust the position of A until is approximately .
• Adjust the position of B until the rule is balanced.
• Determine and .
= ______
= ______
Answer
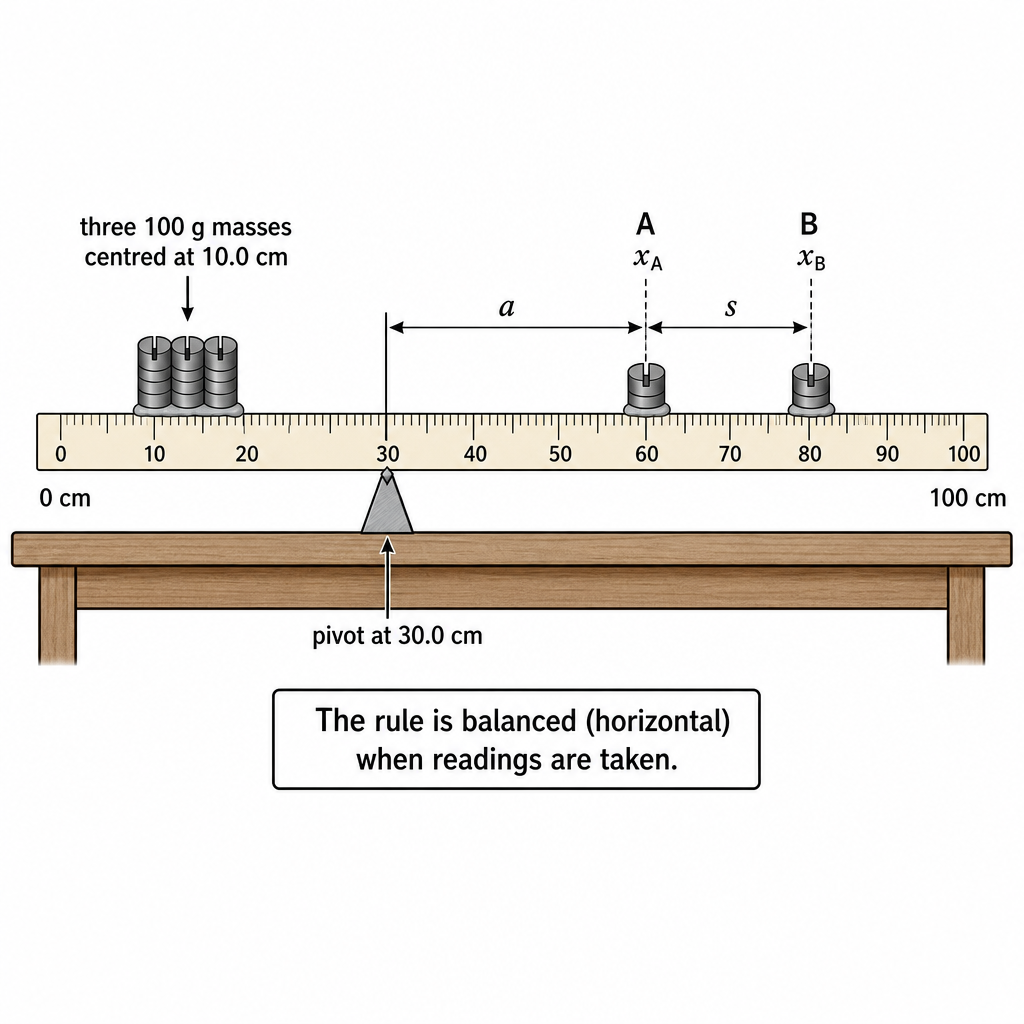
When the rule is balanced, measure the centre positions and on the rule.
Example set of readings (to ):
Student-dependent (e.g. a = 20.0 cm, s = 40.0 cm)
Background Concept
A metre rule balances about a pivot when the net moment (turning effect) about the pivot is zero. The moment of a force about a pivot is
For vertical weights acting on a horizontal rule, the perpendicular distance is simply the horizontal distance along the rule. Balance occurs when clockwise moments equal anticlockwise moments.
Understanding the Question
You are given a fixed arrangement: three masses at the mark and a pivot at the mark (these must not move). You then place two other masses, A and B, to the right side and:
- adjust A so that its distance from the pivot, , is about
- adjust B until the rule is balanced
- measure (pivot to A) and (A to B).
The key is that and are not direct scale readings; they are distances between centres, found by subtracting scale positions.
Approach
- Balance the rule by sliding B until the rule is horizontal and not rotating.
- Read the scale positions of the centres of A and B, call them and .
- Convert these to the requested distances using subtraction:
- Record and to the precision of the rule (typically to ).
Step-by-Step Reasoning
- Ensure the pivot is exactly at and the three masses are fixed with their centres above .
- Place A to the right of the pivot and move it until the distance from pivot to the centre of A is about .
- Place B to the right and slide it until the rule balances (stays horizontal with no tendency to rotate).
- Read the centre positions on the rule:
- Example: if , then
- Example: if , then
Record the values clearly with units.
Key Takeaways
- Distances and are found by subtracting scale readings.
- Balance means zero net moment about the pivot.
- Quote measurements to appropriate precision and include units.
Common Mistakes
- Measuring from the end of the rule instead of from the pivot at .
- Using the edge of a slotted mass instead of the centre of the mass.
- Recording too many/few decimal places (e.g. from a ruler, or when is possible).
- Not waiting for the rule to settle before taking readings.
Things to Be Careful About
- Avoid parallax when reading the scale; view directly above the mark.
- Ensure the pivot point is a single contact (knife-edge/edge) so the balance point is well-defined.
- Keep the fixed masses and the pivot at the specified marks throughout, as required by the instructions.
Change the position of A. Adjust the position of B until the rule is balanced. Determine and .
Repeat until you have six sets of values of and . Do not use values of less than .
Record your results in a table. Include values of and in your table.
Answer
Obtain six different balanced positions with . For each balance, record and (to ), then calculate and .
Record all results in one table with headings and units:
| 10.0 | 60.0 | 0.100 | 6.00 |
| 14.0 | 52.0 | 0.0714 | 3.71 |
| 18.0 | 44.0 | 0.0556 | 2.44 |
| 22.0 | 36.0 | 0.0455 | 1.64 |
| 26.0 | 28.0 | 0.0385 | 1.08 |
| 30.0 | 20.0 | 0.0333 | 0.667 |
Student-dependent (six sets of a, s with calculated 1/a and s/a)
Background Concept
In practical work, you often need:
- a sufficiently large number of readings to identify a trend (here, six pairs of and )
- a suitable range of the independent variable (here, must be varied and must not be below )
- a clear table with correct headings (quantity and unit) and consistent significant figures.
Derived quantities like and are calculated from measured values. Their precision should reflect the precision of the measured data.
Understanding the Question
You must change the position of A to create different values of , then each time move B until the rule is balanced and measure the corresponding .
You then need a results table containing four columns: , , , and . The instruction "Do not use values of less than " means you should choose A positions that keep at or above this limit.
Approach
- Choose a series of A positions giving different values (at least 6), all .
- For each , adjust B until balance, then measure .
- Immediately calculate the two derived columns:
and
- Present all results in one table with clear headings; keep decimal places consistent within each column.
Step-by-Step Reasoning
- Start with one balanced configuration and measure and .
- Move A to change (e.g. increase it by several cm each time). Each time:
- re-balance by sliding B
- read and and calculate and by subtraction
- record and to .
- Calculate derived values:
- Example for :
- Example for and :
- Put all six sets into a single table. Ensure the derived quantities are quoted to a sensible number of significant figures (commonly 3 s.f. for calculated values).
Key Takeaways
- Collect enough data points (six) and a good range of to make a reliable graph.
- Always include units in table headings (not in every cell).
- Derived columns should be calculated consistently and presented clearly.
Common Mistakes
- Using fewer than six readings.
- Allowing .
- Missing units in headings or writing units inside the body of the table.
- Inconsistent precision (e.g. mixing and in the same column without justification).
- Calculating using in metres but labelling as (unit mismatch).
Things to Be Careful About
- Keep the pivot and the three fixed masses at the stated positions throughout.
- Make sure the rule is truly balanced before reading: small oscillations should die away.
- Check that B stays on the rule (does not hang off the end) as you change ; choose your range accordingly.
Answer
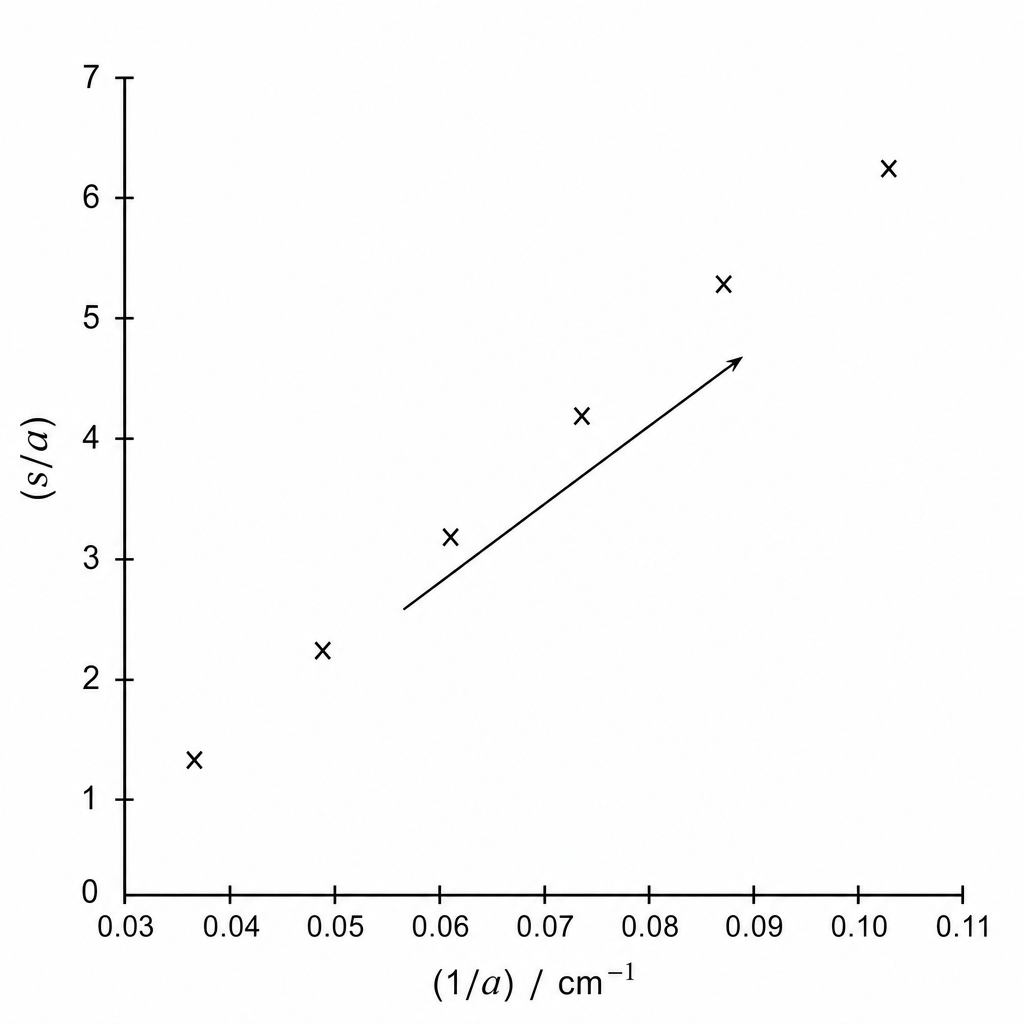
Plot (no unit) on the -axis against (units ) on the -axis.
- Use a sensible scale (at least half the graph paper in each direction).
- Label axes: and .
- Plot all six points accurately.
Graph of s/a (y) against 1/a (x) plotted
Background Concept
A graph is used to reveal and test a relationship between variables. When you are told explicitly what to plot, marks are typically for:
- correct variables on correct axes
- correct axis labels with units
- sensible scales (not cramped, not awkward)
- accurate plotting.
Here, both plotted quantities are derived from measurements: and .
Understanding the Question
You have a results table containing values of and , and the calculated values of and . You must plot:
- vertical axis:
- horizontal axis: .
Because is measured in cm, has units . The ratio is dimensionless.
Approach
- Decide which column in your table is and which is .
- Choose axis limits that include all points with some margins.
- Use an easy-to-read scale (e.g. 1 big square = 0.01 or 0.02 on the x-axis, depending on your range).
- Plot each data point as a small cross.
Step-by-Step Reasoning
- From your table, take each pair .
- Mark the axes:
- x-axis label:
- y-axis label:
- Choose a scale that spreads the points well. For example, if ranges from about to , you might choose x-axis from to .
- Plot all six points carefully (do not join dot-to-dot).
Key Takeaways
- Always include units on axes (except for dimensionless quantities).
- A good scale and accurate plotting are essential for reliable gradient/intercept values later.
Common Mistakes
- Swapping axes (plotting on y and on x).
- Missing units on the x-axis label.
- Using a scale that uses only a small portion of the grid.
- Plotting points as large blobs (reduces accuracy for best-fit line).
Things to Be Careful About
- If is in cm in your table, keep in (do not switch to metres partway through).
- Check each plotted point corresponds to the correct row (mixing rows is a common practical error).
Answer
Draw one straight line of best fit through the plotted points (using a ruler), with approximately equal scatter of points above and below the line.
Straight line of best fit drawn
Background Concept
Experimental points rarely lie perfectly on a straight line due to random uncertainties. A best-fit line represents the overall trend and is used to determine gradient and intercept more reliably than using individual points.
Understanding the Question
You have already plotted against . You must now draw the straight line that best represents the trend of your points.
Approach
- Use a ruler to draw a single straight line.
- Place it so that the points are roughly evenly distributed above and below the line.
- The line should go through the general cluster, not necessarily through the origin or through every point.
Step-by-Step Reasoning
- Visually assess the overall trend of the points.
- Position your ruler so that the line passes through the middle of the scatter.
- Check you have not simply joined the first and last points unless they genuinely represent the trend.
- Draw the line cleanly and extend it enough to read a reliable intercept.
Key Takeaways
- A best-fit line is about the trend, not perfect point-to-point matching.
- A well-drawn line improves the accuracy of gradient and intercept.
Common Mistakes
- Joining points dot-to-dot.
- Forcing the line through the origin without evidence.
- Drawing a line that passes through an outlier and misses most other points.
Things to Be Careful About
- If one point is clearly an outlier, do not force the line to pass through it; instead balance the fit across the other points.
- Extend the line across the full plotted range to help read the y-intercept accurately.
Determine the gradient and -intercept of this line.
gradient = ______
-intercept = ______
Working
Choose two well-separated points on the best-fit line, for example:
From the best-fit line, at :
Answer
gradient
-intercept
gradient = 80.0 cm, y-intercept = -2.00
Background Concept
For a straight-line graph of the form
- the gradient is
- the y-intercept is the value of when , i.e. .
Units: has units of (units of ) divided by (units of ). Here, is dimensionless and has units , so the gradient has units .
Understanding the Question
You have drawn a best-fit straight line on a graph of (y-axis) against (x-axis). You must find:
- the gradient of the line
- the y-intercept.
These are then used in part (d) to determine constants.
Approach
- Pick two points on the drawn best-fit line, far apart, and read their coordinates accurately.
- Compute the gradient using .
- Extend the line to cut the y-axis and read the intercept at .
- Quote gradient with correct units and sensible significant figures.
Step-by-Step Reasoning
- Using points far apart reduces percentage uncertainty in and .
- Suppose you read two points on the line:
Then:
and:
- Check units: since is in , dividing by gives cm.
- For the intercept, go to on the axis and read where your line crosses the y-axis; that value is .
Key Takeaways
- Always use points on the best-fit line, not necessarily raw plotted points.
- Use a large triangle (far apart points) for accuracy.
- The intercept is read at .
Common Mistakes
- Calculating gradient as instead of .
- Using two adjacent points (small triangle), giving a very uncertain gradient.
- Forgetting units for the gradient.
- Reading the intercept from the nearest data point rather than from the line at .
Things to Be Careful About
- Keep consistent rounding: do not over-round intermediate coordinate readings.
- Extend the best-fit line neatly to the y-axis; do not guess the intercept without extending the line.
It is suggested that the quantities and are related by the equation
where and are constants.
Using your answers in (c)(iii), determine the values of and .
Give appropriate units.
= ______
= ______
Working
Given
Let
so
Hence:
- = gradient
- = y-intercept
Using (c)(iii):
Answer
(no unit)
P = 80.0 cm, Q = -2.00
Background Concept
If a relationship can be written in the straight-line form
then plotting against gives:
- gradient
- intercept .
Comparing an experimental equation to this form is the standard way to extract constants.
Understanding the Question
You are told the suggested relationship is
and your graph is against . That means the graph has been chosen specifically to match the form .
You must use your gradient and intercept from (c)(iii) to determine numerical values of and , including appropriate units.
Approach
- Identify what plays the role of and .
- Rewrite the given equation to match .
- Read off and from gradient and intercept.
- Determine units:
- since is dimensionless and has units , the gradient must have units cm.
Step-by-Step Reasoning
Let
and
Then the suggested equation becomes
So:
- corresponds to the gradient of the vs graph.
- corresponds to the y-intercept.
Unit check:
- has no unit.
- has unit .
So must have unit cm so that is dimensionless.
is added to a dimensionless quantity, so is dimensionless.
Key Takeaways
- Plot selection is designed to linearise the relationship.
- Constants are obtained by comparing directly to .
- Units come from dimensional consistency.
Common Mistakes
- Stating has units (it is the gradient, not the x-axis variable).
- Giving a unit for (it is dimensionless).
- Using raw and values instead of using gradient/intercept from the graph.
Things to Be Careful About
- Use your best-fit line values (not a single data point) for gradient/intercept.
- Quote and to a sensible number of significant figures consistent with your graph reading accuracy.
Theory suggests that
where , , and is a constant.
Using your value of , determine a value for .
Give an appropriate unit.
= ______
Working
Rearrange:
Substitute , , , :
Answer
R = 100 g
Background Concept
Often a practical gives you an experimental constant (here from the graph) and then asks you to use a theoretical model to calculate another parameter (here ).
You must rearrange algebra carefully and keep units consistent.
Understanding the Question
You are given:
with known values , , , and you use your measured/graph value of to find .
and are both masses (in g), so will be in g.
Approach
- Rearrange the equation to make the subject.
- Substitute the known numerical values.
- Check that units are consistent: and are in cm so that is dimensionless.
Step-by-Step Reasoning
Starting from:
Multiply both sides by :
Divide by :
Rearrange:
Now substitute values (using your own from the graph):
Key Takeaways
- Rearrangement first, substitution second.
- Keep consistent units (cm with cm; g with g).
- The final unit for is grams.
Common Mistakes
- Rearrangement error giving .
- Mixing cm and m for and .
- Forgetting to state the unit for .
Things to Be Careful About
- Use your experimentally determined (from your graph) rather than a theoretical or assumed value.
- Check the sign: if is positive, then is positive, so should be less than for this model.
In this experiment, you will investigate the oscillations of a wooden rod.
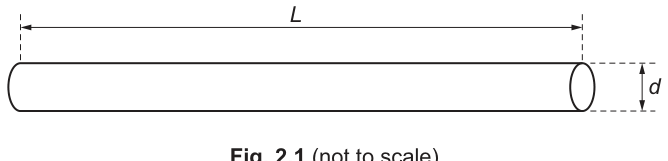
You are provided with two identical wooden rods. The length of one rod is and the diameter of the rod is , as shown in Fig. 2.1.
• Measure and record .
= ______
• Using the micrometer, measure and record .
= ______
• The volume of the rod is given by
Calculate .
= ______
Working
(Example readings)
Answer
, ,
V = 1.89 × 10^-4 m^3
Background Concept
A wooden rod in this question is a cylinder. The volume of a cylinder is
where is the cross-sectional area and is the length.
For a circular cross-section of diameter , the radius is , so
Hence
Understanding the Question
You must:
- measure the rod length (using a rule),
- measure the rod diameter (using a micrometer),
- calculate the volume using the given formula.
Your exact values depend on your own measurements; what matters for marks is correct use of instruments, sensible recording, and correct calculation.
Approach
- Measure carefully (read at eye level to reduce parallax).
- Measure using a micrometer (check/allow for any zero error; gently close using the ratchet).
- Convert to consistent units (best is SI: metres).
- Substitute into and calculate.
Step-by-Step Reasoning
- Suppose you measure .
- Suppose you measure (e.g. ).
- Substitute:
- Square the diameter:
- Multiply by and divide by , then multiply by :
- Round to an appropriate number of significant figures (justified in part (a)(ii)).
Key Takeaways
- Use the micrometer correctly (ratchet, zero error) for .
- Keep units consistent before substituting.
- A small fractional error in produces about double the fractional error in because .
Common Mistakes
- Using or forgetting the .
- Mixing units (e.g. in mm and in m) without conversion.
- Recording to too few decimal places for a micrometer (loses precision).
- Not squaring .
Things to Be Careful About
- Micrometer readings: include the main scale and thimble scale, and correct for zero error if present.
- Measure at several positions along the rod and/or in two perpendicular directions if the rod is not perfectly circular; use a mean value (often improves reliability).
Answer
is calculated using multiplication/division, so it should be given to the same number of significant figures as the least precise of and .
(For example, if is to and to , then should be to .)
V to the same s.f. as the least precise of L and d (e.g. 3 s.f.).
Background Concept
Significant figures (s.f.) indicate the precision of a measured or calculated value. For a result obtained by multiplication/division, the standard rule is:
- the answer should have the same number of significant figures as the quantity in the calculation that has the fewest significant figures.
This is because the least precise measurement limits the precision of anything calculated from it.
Understanding the Question
You have calculated from
The question asks you to justify how many significant figures you wrote for .
Approach
- Look at your recorded and .
- Identify which one has fewer significant figures.
- State that should be rounded to that number of significant figures.
Step-by-Step Reasoning
- Suppose your measurements were like (3 s.f.) and (4 s.f.).
- Even though is very precise, the overall result cannot be more precise than the least precise measurement, here .
- Therefore should be given to 3 s.f.
Also note: because , any percentage uncertainty in contributes twice to the percentage uncertainty in . This affects uncertainty analysis, but the significant-figure rule in the exam is usually still based on the least s.f. input.
Key Takeaways
- For products/quotients, match the result’s s.f. to the least s.f. input.
- Do not overstate precision in calculated quantities.
Common Mistakes
- Giving to the same decimal places as .
- Giving too many s.f. because a calculator shows many digits.
- Ignoring that one measurement is clearly less precise.
Things to Be Careful About
- Significant figures are not the same as decimal places.
- If is recorded in cm and then converted to m, the s.f. do not change; only the power of ten changes.
• Set up the apparatus as shown in Fig. 2.2.
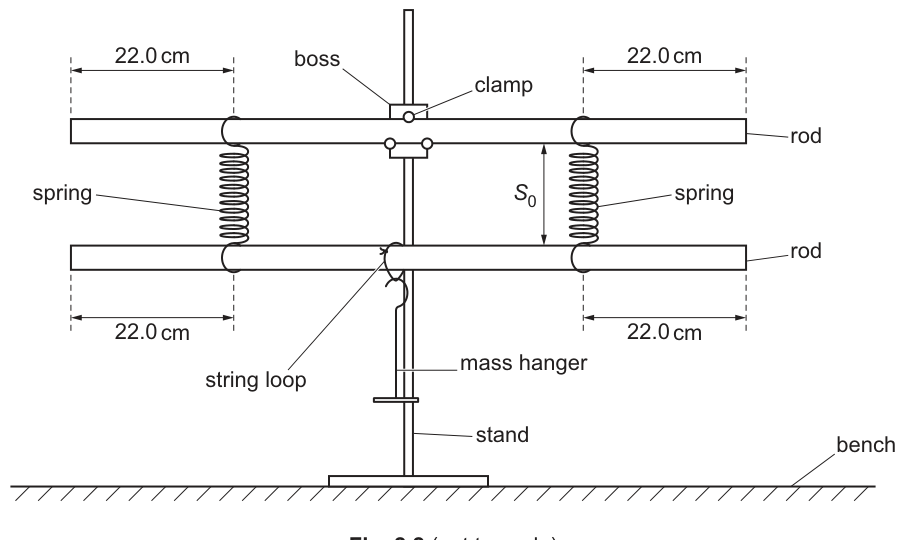
• Clamp one rod at its midpoint so that it is parallel to the bench.
• Slide the string loop onto the other rod.
• Slide the springs onto the rods and adjust the positions of the springs so that each spring is from the nearest end of the rod, as shown in Fig. 2.2.
• Hang the mass hanger from the string loop. Adjust the position of the string loop so that it is at the midpoint of the lower rod.
• The distance between the two rods is .
Measure and record .
= ______
Answer
(Example reading)
S0 = 0.120 m
Background Concept
In this experiment the separation between the two rods changes when extra weight is added, stretching the springs. Accurate measurements of and later are essential because the spring extension is found from a difference .
Understanding the Question
You must set up the apparatus exactly as described (springs positioned from the ends, rods aligned, string loop at midpoint) and then measure the initial distance between rods, , in metres.
Approach
- Ensure the rods are parallel and the lower rod is at rest.
- Measure the vertical distance between corresponding points on the two rods (e.g. between their centres) using a ruler/metre rule held vertically.
- Read the scale at eye level to reduce parallax.
Step-by-Step Reasoning
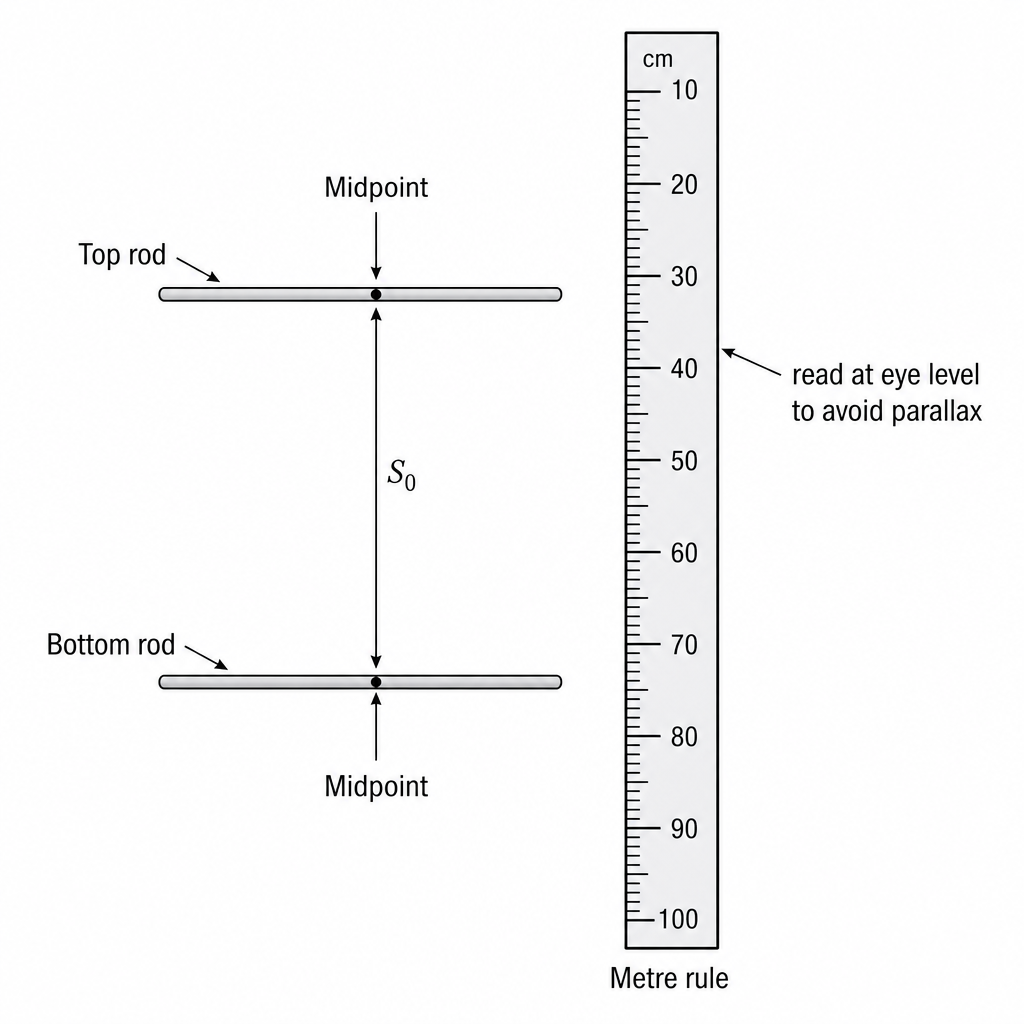
- With the apparatus stationary, choose a consistent reference point on each rod (commonly the midpoints, since the string loop is at the midpoint).
- Place the ruler close to the rods and vertical.
- Read the separation at eye level.
- Record in metres to a precision consistent with the scale (e.g. nearest gives to ).
Key Takeaways
- Use consistent reference points for both and .
- Minimise parallax and movement during readings.
Common Mistakes
- Measuring between different points for and .
- Taking readings while the lower rod is still oscillating.
- Forgetting to write the unit (must be here).
Things to Be Careful About
- The ruler should be as close as possible to the rods; viewing from an angle introduces parallax.
- Small errors in strongly affect , so careful reading matters.
Estimate the percentage uncertainty in your value of . Show your working.
percentage uncertainty = ______
Working
(Example: metre rule resolution )
Absolute uncertainty in .
Answer
percentage uncertainty
0.8%
Background Concept
Any measurement has uncertainty. A common exam approach is to estimate the absolute uncertainty from the instrument resolution.
- For a ruler with smallest division, a typical absolute uncertainty is about (sometimes is used; either may be acceptable depending on how you read the scale).
Percentage uncertainty is
Understanding the Question
You must estimate the percentage uncertainty in your measured value of and show the working.
Approach
- Decide the absolute uncertainty in from the measuring instrument (and reading method).
- Substitute into the percentage uncertainty formula.
Step-by-Step Reasoning
- If is read using a ruler to the nearest , take absolute uncertainty .
- With an example value :
- Round suitably (often 1 s.f. or 2 s.f. is fine for uncertainties): .
Key Takeaways
- Always convert absolute uncertainty into the same unit as the measurement before calculating a percentage.
- Show the formula and substitution for marks.
Common Mistakes
- Using (inverting the fraction).
- Leaving the absolute uncertainty as while is in metres.
- Giving an uncertainty with excessive precision (e.g. ).
Things to Be Careful About
- If is found from two scale readings (top and bottom positions) then the absolute uncertainty may be larger (sum of the two reading uncertainties). Use the method that matches how you measured .
• Add a slotted mass to the mass hanger.
• The distance between the two rods is now .
Measure and record .
= ______
• The spring constant of the arrangement is given by
where has the value .
Calculate .
= ______
Working
(Example reading)
Answer
k = 19.6 N m^-1
Background Concept
For a spring (or spring arrangement) obeying Hooke’s law,
where is the applied force, is the spring constant, and is the extension.
Here the extension is measured by the increase in separation between the rods when an additional known weight is added:
Understanding the Question
After adding a mass, the weight increase is given as . You must measure the new separation and then calculate .
Approach
- Measure using the same method and reference points as for .
- Compute the extension .
- Substitute into .
Step-by-Step Reasoning
- Use an example: , .
- Extension:
- Calculate :
Key Takeaways
- depends on the difference , so both readings must be consistent.
- Keep all lengths in metres so that comes out in .
Common Mistakes
- Using giving a negative extension.
- Using as without considering that is already given.
- Calculating with in cm and then forgetting to convert, giving off by a factor of 100.
Things to Be Careful About
- Wait for the rod to stop moving before measuring .
- If the ruler is not vertical, the measured separation can be too large.
• The total mass hanging from the string loop is .
Record .
= ______
• Move the lower rod a small distance downwards. Release the rod. The rod oscillates in a vertical plane.
• Take measurements to determine the period of the oscillations.
= ______
Working
(Example values)
Time oscillations:
Answer
T = 0.760 s
Background Concept
The period is the time taken for one complete oscillation. If you time just one oscillation with a stopwatch, reaction time causes a large percentage uncertainty. A better method is to time many oscillations and divide:
where is the total time for oscillations.
Understanding the Question
You must:
- record the total hanging mass (including the mass hanger and all slotted masses),
- determine the oscillation period of the lower rod.
Approach
- Add up all masses to get in .
- Displace the rod slightly and release.
- Use a fixed reference point and count complete oscillations.
- Measure total time for oscillations, repeat, then compute .
Step-by-Step Reasoning
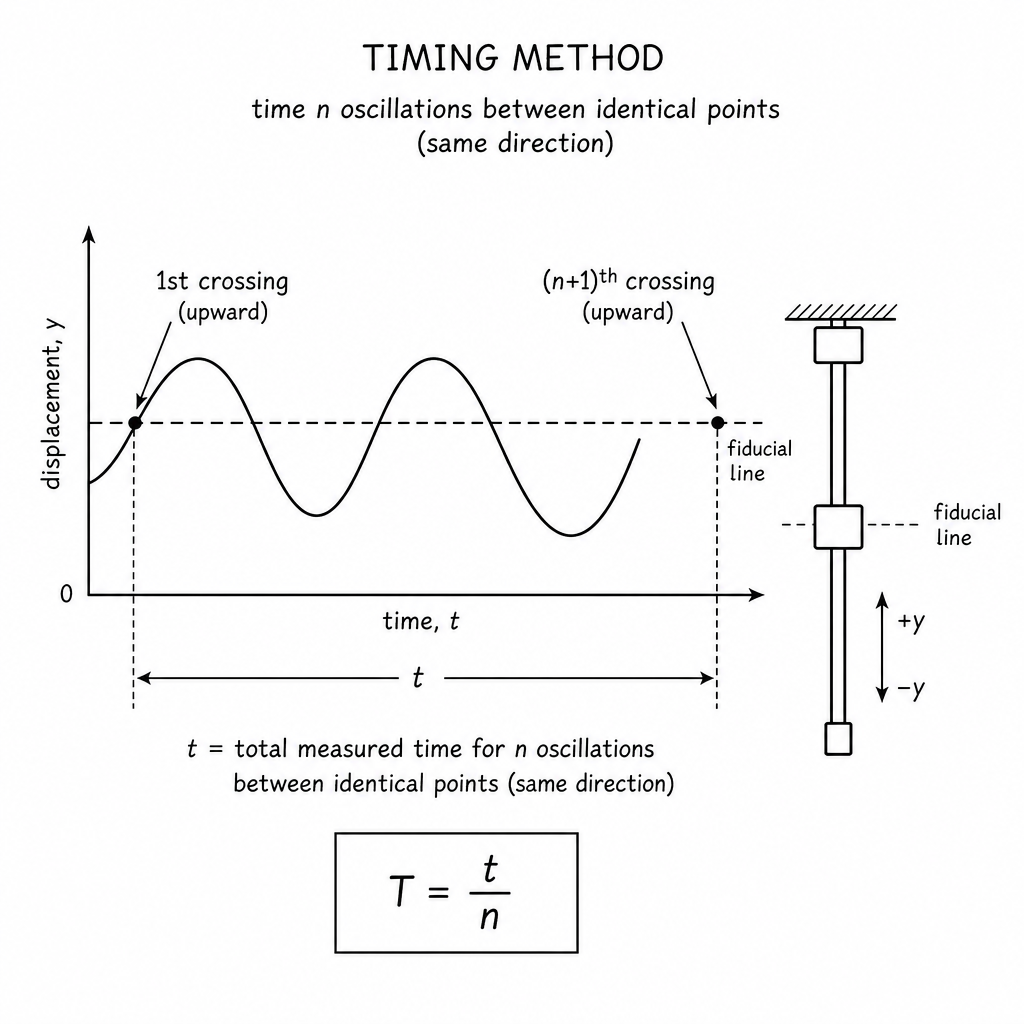
- Example mass: mass hanger plus gives .
- Choose oscillations to reduce timing uncertainty.
- Start timing as the rod passes a fixed reference level in one direction.
- Stop timing after exactly 20 complete cycles (same direction crossing).
- If the time is then
- Repeat timings and average for better reliability.
Key Takeaways
- Timing many oscillations greatly reduces the percentage uncertainty in .
- Always count oscillations consistently (same reference point and direction).
Common Mistakes
- Timing only one oscillation.
- Counting half-oscillations as full oscillations.
- Starting and stopping at different reference points.
- Forgetting to include the mass hanger in .
Things to Be Careful About
- Keep oscillations small to better match simple harmonic motion.
- Damping may make amplitude decrease; still measure over a time interval where the motion is steady and easy to count.
Working
(Example values)
Time oscillations:
Answer
T = 0.990 s
Background Concept
For oscillations, changing the mass changes the period. To compare results fairly, the measurement technique for must be the same each time (same method, similar amplitude, and timing many oscillations).
Understanding the Question
You add an additional to the mass hanger and repeat part (c): record the new total mass and measure the new period .
Approach
- Compute the new by adding to the previous total.
- Measure using the same method as before (time oscillations and divide).
- Repeat the timing and average if possible.
Step-by-Step Reasoning
- Example: if previously , then after adding ,
- Time oscillations. If then
Key Takeaways
- Keep method identical between runs to make the comparison meaningful.
- A larger mass typically gives a larger period.
Common Mistakes
- Forgetting to update after adding mass.
- Timing a different number of oscillations than in (c) and not stating it.
- Changing the reference point or direction for timing.
Things to Be Careful About
- Ensure the apparatus settles before timing.
- Avoid sideways swinging or twisting of the rod when releasing.
It is suggested that the relationship between , , and is
where is a constant.
Using your data, calculate two values of .
first value of = ______
second value of = ______
Working
From
(Using example data: , )
First set (, ):
Second set (, ):
Answer
first value of
second value of
ρ ≈ 7.25 × 10^2 kg m^-3 (both values, example)
Background Concept
The provided relationship is
This resembles the mass–spring period relation
Here the effective oscillating mass is suggested to be .
To find , rearrange:
Units check: has units , so the numerator is kg; dividing by () gives , a density.
Understanding the Question
You have two sets of data (from parts (c) and (d)), and single values of and . You must calculate twice using the two different pairs.
Approach
- Make the subject.
- For each data set, calculate .
- Subtract .
- Divide by to obtain .
Step-by-Step Reasoning
Using example values from earlier parts:
First run (, ):
Then
So
Second run (, ):
Then
So
If your two values are close (within experimental uncertainty), it supports the suggested relationship.
Key Takeaways
- Rearrangement and careful substitution are crucial.
- Always check units; should come out in .
- Two consistent values of suggests the model fits the data.
Common Mistakes
- Forgetting to divide by .
- Using instead of .
- Mixing units for (e.g. using without converting to ).
- Subtracting incorrectly or using the wrong with the wrong .
Things to Be Careful About
- Use the same and for both calculations.
- Significant figures: don’t quote to more precision than your measured , (hence ), and justify.
It is suggested that the percentage uncertainty in the values of is .
Using this uncertainty, explain whether your results support the relationship in (e).
Working
(Example: , )
Answer
Yes. The two values of agree within , so the results support the relationship.
Yes, they agree within 15% so the relationship is supported.
Background Concept
Experimental results are considered consistent if their difference is not larger than the stated uncertainty. A common method is to calculate the percentage difference between two values and compare it to the percentage uncertainty.
A suitable percentage difference is
If this is less than (or comparable to) the stated uncertainty (here ), the values are consistent.
Understanding the Question
You have calculated two values of from two different mass–period measurements. You are told the percentage uncertainty in is . You must decide whether the two values support the relationship in (e).
Approach
- Compute the percentage difference between the two values of .
- Compare it with .
- State the conclusion: support if difference ; do not support if difference is much larger.
Step-by-Step Reasoning
- Suppose your values are and .
- Calculate
- If (as in the example) the values are equal, the percentage difference is , which is well within .
- Therefore the results are consistent with the model.
Key Takeaways
- Always compare differences to uncertainty before concluding a model is wrong.
- A small mismatch is expected in real experiments.
Common Mistakes
- Comparing directly to (forgetting it is a percentage uncertainty).
- Using alone in the denominator instead of the mean without stating.
- Saying “it supports” without referencing uncertainty.
Things to Be Careful About
- If your two values differ by, say, , that is still consistent with uncertainty.
- If they differ by about , you should say it is just consistent / borderline, not “definitely” inconsistent.
Describe four sources of uncertainty or limitations of the procedure for this experiment.
For any uncertainties in measurement that you describe, you should state the quantity being measured and a reason for the uncertainty.
Answer
- Uncertainty in measuring and : difficult to align the ruler exactly vertical and read the separation without parallax; rods may not remain perfectly parallel.
- Uncertainty in : it is found from the difference of two readings, so the uncertainty is larger than for a single length and can be a large fraction of the extension.
- Uncertainty in : stopwatch reaction time and difficulty judging the exact instant the rod passes a reference point (especially if amplitude changes due to damping).
- Uncertainty in : micrometer may have zero error and the rod diameter may not be perfectly uniform/circular, so a single measurement of may not represent the true mean diameter.
Four limitations/uncertainties listed (S readings/parallax, difference S1-S0, timing T reaction, diameter d zero error/non-uniformity).
Background Concept
In practical work, uncertainty arises from:
- instrument resolution and reading technique (parallax),
- repeatability (scatter between repeats),
- systematic errors (zero error, calibration),
- experimental limitations (damping, unwanted motion).
This question wants four distinct sources and, when it is a measurement uncertainty, it must name the quantity and explain why it is uncertain.
Understanding the Question
You must critique the procedure: what parts of measuring , , , , and are difficult or imprecise, and why that affects the final calculated values ( and ).
Approach
List four clear points. For each:
- name the quantity (e.g. , , ),
- state the physical reason (parallax, motion, zero error, non-uniform shape, damping),
- indicate the consequence (affects , affects , affects ).
Step-by-Step Reasoning
-
Separation measurements and
- The distance is vertical; if the ruler is not vertical or not close to the rods, the reading changes.
- Parallax occurs if the scale is read at an angle.
- The rods may not be perfectly parallel, so separation can vary along their length.
-
Extension found by subtraction
- Even if each of and is measured to about , the extension (difference) can have uncertainty closer to .
- If the extension is small, this becomes a large percentage uncertainty in .
-
Timing the period
- Human reaction time in starting/stopping the stopwatch introduces uncertainty.
- If the oscillations are damped, the amplitude decreases and it is harder to decide when a cycle is complete.
- Any sideways swinging or twisting makes identifying a consistent reference point harder.
-
Diameter measurement
- Micrometers can have zero error; if not checked, all readings shift systematically.
- The rod may not be perfectly circular or may vary along its length; a single reading can be unrepresentative, affecting .
Any four well-explained, distinct limitations like these gain credit.
Key Takeaways
- Good limitation statements always identify the measured quantity and the reason.
- Differences of readings (like ) often dominate uncertainty.
Common Mistakes
- Writing vague statements like “human error” with no quantity and no mechanism.
- Repeating the same idea in different words (e.g. parallax twice) instead of four distinct sources.
- Giving improvements instead of limitations (that belongs in (g)(ii)).
Things to Be Careful About
- Ensure each of the four points is genuinely different.
- Prioritise limitations that strongly affect , , , and thus .
Describe four improvements that could be made to this experiment. You may suggest the use of other apparatus or different procedures.
Answer
- Measure and with a fixed vertical scale and a pointer/fiducial marker on the lower rod (or use a set square) to reduce parallax and ensure the separation is read consistently.
- Increase the extension by using a larger known added mass (still within elastic limit) so that is larger, reducing percentage uncertainty in .
- Determine using a light gate/motion sensor/data logger (or video analysis) instead of a stopwatch to remove reaction-time uncertainty.
- Measure at several positions and in two perpendicular directions, apply any micrometer zero correction, and take the mean value to improve the estimate of .
Four improvements listed (fiducial/pointer for S, larger extension, data logging for T, multiple d measurements with zero correction).
Background Concept
Improvements are changes that reduce uncertainty, reduce systematic error, or increase reliability. Strong improvements:
- directly target a stated limitation,
- are practical and clearly described,
- explain what quantity becomes more accurate.
Understanding the Question
You must propose four improvements to make measurements of , , , , , and derived quantities (, ) more reliable/accurate.
Approach
Take the main limitation sources (parallax in , subtraction uncertainty in , reaction time in , non-uniform ) and propose a fix for each.
Step-by-Step Reasoning
-
Improve measurements (reduce parallax and inconsistency)
- Attach a pointer to the lower rod and read against a fixed vertical scale.
- Use a set square to ensure the reading is taken horizontally from the pointer to the scale.
-
Reduce percentage uncertainty in
- Make the extension larger by using a larger added load to obtain (staying within the elastic limit).
- Alternatively, take several load values and plot against extension; gradient gives and averages out random error.
-
Improve timing for
- Use electronic timing (light gate, motion sensor, data logger) to avoid human reaction time.
- If using a stopwatch, time many oscillations and repeat several times, then average.
-
Improve (hence ) by better measurements
- Check micrometer zero error and correct readings.
- Measure at multiple positions and orientations and take the mean.
Key Takeaways
- The best improvements are specific and linked to the physics and measurements.
- Using electronic sensors is a strong way to improve timing.
Common Mistakes
- Suggesting improvements that don’t change uncertainty (e.g. “be more careful”).
- Giving fewer than four improvements or repeating the same idea.
- Proposing unrealistic apparatus without explaining how it would be used.
Things to Be Careful About
- If suggesting larger loads, explicitly note the springs must remain within elastic limit.
- If suggesting more readings, state clearly what you would repeat/average (e.g. repeat timings of oscillations; measure at several points).