Physics 9702/33 — May/June 2024
Cambridge AS Level · Advanced Practical Skills · worked solutions for every part, with the mark scheme
Topics Manipulation, Measurement and Observation · Presentation of Data and Observations · Analysis, Conclusions and Evaluation
In this experiment, you will investigate a balanced metre rule.
You have been provided with a metre rule and some masses.
● Place the masses on the rule as shown in Fig. 1.1.
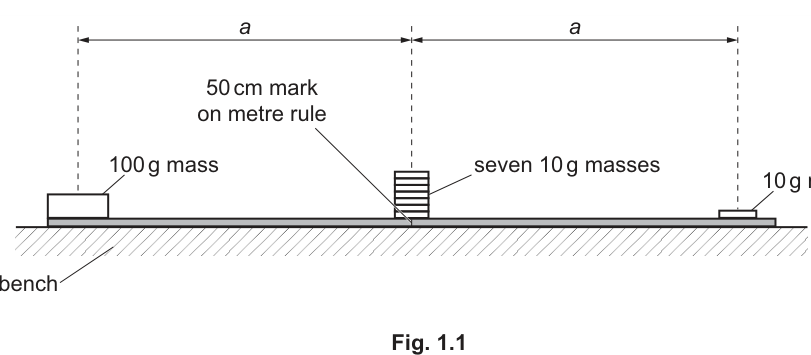
● Place the mass at one end of the rule.
● The distance between the centre of the mass and the mark on the rule is .
Measure and record .
= ______
● Place a mass so that its centre is distance from the mark on the rule.
● Secure this mass in place using the adhesive putty. This mass must remain in place throughout the experiment.
● Place seven masses so that their centres are above the mark on the rule.
Answer
Measure with the metre rule and record to the nearest (or consistent ruler precision).
Example:
a = 50.0 cm (example)
Background Concept
This part assesses basic experimental measurement skills: measuring a distance along a scale and recording it with sensible precision. A metre rule typically has millimetre divisions, so distances can usually be read to the nearest (i.e. ) if the reference point is clear.
Understanding the Question
You are told the mass is at one end of the rule, and is defined as the distance from the centre of that mass to the mark. You must measure and record this distance .
Approach
- Identify the two points: the mark and the centre of the mass.
- Read the position of the mass centre on the rule scale.
- Subtract to obtain (or measure directly if convenient).
- Record to the correct precision (typically ).
Step-by-Step Reasoning
- Place the mass at the end as instructed and ensure it is positioned consistently.
- Locate the centre of the mass (often marked or estimated as the midpoint of its width).
- Read the scale value at the centre of the mass, keeping your eye directly above the scale to avoid parallax.
- Compute the distance to the mark:
- Record the result with appropriate precision, e.g. (example).
Key Takeaways
- Use clearly defined reference points.
- Read scales without parallax.
- Record measurements to sensible precision matching the instrument.
Common Mistakes
- Measuring from the edge of the mass rather than its centre.
- Recording too many decimal places (false precision) or too few (loss of information).
- Parallax error from viewing the scale at an angle.
Things to Be Careful About
- Ensure the mass really is at the end as shown.
- If the centre is not marked, estimate it consistently (midpoint of the mass length on the rule).
- Use consistent units (usually for metre-rule distances in this practical).
● Transfer of the masses, where , from the centre of the rule onto the mass near the end of the rule.
● Carefully place the rule and masses on the pivot as shown in Fig. 1.2.
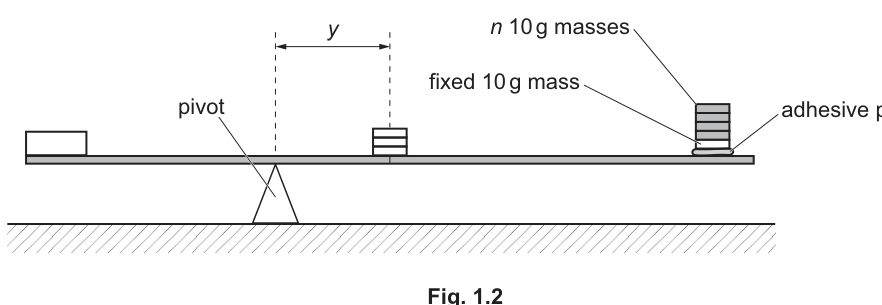
● Adjust the position of the rule on the pivot until the rule is balanced.
● The distance between the pivot and the mark on the rule is .
Record and .
= ______
= ______
● Remove the rule from the pivot and place it on the bench.
● Return the masses to the mark.
Answer
Record (pivot to mark) to nearest (or consistent precision).
Example:
n = 4, y = 4.20 cm (example)
Background Concept
A balanced rule on a pivot has zero net turning effect (net moment) about the pivot. In practice, you find balance by sliding the rule on the pivot until it stays horizontal (or does not rotate). The measured quantity is a distance along the rule from a reference mark.
Understanding the Question
You must:
- Move of the masses from the mark to the fixed mass near the end.
- Place the rule on the pivot.
- Adjust until balanced.
- Measure , defined as the distance between the pivot and the mark.
- Record both and .
Approach
- Set exactly as instructed.
- Balance the rule by sliding it carefully on the pivot.
- Once balanced, measure as the separation (along the scale) between the pivot position and the mark.
- Record with appropriate precision.
Step-by-Step Reasoning
- Count and transfer exactly four masses onto the fixed mass.
- Place the rule on the pivot. Ensure the pivot contact is sharp (knife-edge) and the rule can rotate freely.
- Slide the rule slightly left/right until it remains at rest (not rotating).
- Read the position of the pivot on the rule scale (e.g. ).
- Compute and record
- Example recorded values: , .
Key Takeaways
- Balance first, then measure.
- is measured from the pivot to the mark, not to a mass.
- Good technique (free pivot, minimal friction) improves repeatability.
Common Mistakes
- Measuring to the wrong point (e.g. to the end of the rule or to the mass position).
- Forgetting that is fixed at for this part.
- Reading the pivot position with parallax.
Things to Be Careful About
- Wait for oscillations to die away before deciding it is balanced.
- Ensure masses do not slip when moving the rule.
- Record to a consistent resolution (e.g. ).
Change by moving some of the masses from the centre of the rule onto the mass near the end of the rule and determine .
Repeat until you have six sets of values of and .
Record your results in a table.
Include values of and to three significant figures.
Answer
Obtain six pairs of and (with a suitable range of ). Record in one table with headings and units; calculate and to three significant figures.
Example table (illustrative):
| 2 | 5.6 | 0.500 | 2.80 |
| 3 | 4.9 | 0.333 | 1.63 |
| 4 | 4.2 | 0.250 | 1.05 |
| 5 | 3.5 | 0.200 | 0.700 |
| 6 | 2.8 | 0.167 | 0.467 |
| 7 | 2.1 | 0.143 | 0.300 |
Student-dependent table of six (n, y) with 1/n and y/n to 3 s.f.
Background Concept
In Paper 3, marks are awarded for collecting enough data, using a sensible range, and presenting it correctly. A good results table has:
- a single clear table,
- correct headings with quantity and unit,
- consistent raw-data precision (e.g. all values to ),
- derived columns calculated correctly and rounded as instructed (here, three significant figures for and ).
Understanding the Question
You must repeat the balancing procedure for different values of until you have six sets of . Then you must include two calculated columns:
- (dimensionless),
- (same unit as , typically ),
rounded to three significant figures.
Approach
- Choose six different values of (a good spread across the allowed range).
- For each : balance the rule and measure .
- Enter and into a table immediately.
- Compute and and round each to 3 s.f.
Step-by-Step Reasoning
- Selecting values: because you have seven movable masses initially at the centre, a natural range is to (or to ), giving six distinct values.
- For each chosen :
- Move exactly masses to the fixed mass.
- Balance on the pivot and read from the pivot to the mark.
- Recording in a table:
- Headings should show the quantity and unit, e.g. .
- has no unit.
- Calculations:
and
- Round both to three significant figures (e.g. , not ).
- Keep values at consistent precision (e.g. one decimal place if using a mm scale).
Key Takeaways
- Collect enough data (six sets) with a sensible range.
- Present all data in one clear table.
- Apply significant-figure rules carefully to calculated columns.
Common Mistakes
- Fewer than six readings.
- Missing units in the table heading (especially for and ).
- Mixing precision in one column (e.g. some values to and others to ).
- Rounding and to three decimal places instead of three significant figures.
Things to Be Careful About
- is dimensionless; do not add a unit.
- carries the unit of .
- Avoid choosing values that make balancing impossible (e.g. if at extreme the rule cannot balance safely).
Answer
Plot on the vertical axis and on the horizontal axis.
- Axes labelled with quantities and units (e.g. , ).
- Use a sensible scale (linear, using at least half the grid).
- Plot all six points accurately.
Graph plotted: y/n vs 1/n
Background Concept
A graph is used to reveal and test relationships between variables. Good graph technique in Cambridge practical papers includes:
- correct choice of axes as specified,
- clear labels (quantity and unit),
- sensible scales (not cramped; not awkward such as 3 squares = 1 unit unless unavoidable),
- accurate plotting with small, neat crosses.
Understanding the Question
You are told exactly what to plot:
- vertical axis: ,
- horizontal axis: .
These values come from your table in part (c).
Approach
- Compute and (already done in your table).
- Draw axes covering most of the grid.
- Choose scales that make the points spread out.
- Label axes properly.
- Plot all six points.
Step-by-Step Reasoning
- Put on the x-axis because it is specified as the horizontal variable.
- Put on the y-axis.
- Axis labels should be like:
- x-axis: (no unit),
- y-axis: (or if you used metres consistently).
- Select scales:
- Find the smallest and largest values of and in your data.
- Pick convenient increments so that the plotted points occupy at least half the grid in both directions.
- Plotting:
- Use a sharp pencil.
- Plot each point as a small cross.
Key Takeaways
- Always follow the instruction on what to plot.
- Labels must include units where appropriate.
- Good scale choice is essential for accurate gradient/intercept later.
Common Mistakes
- Swapping axes (plotting on y-axis).
- Missing units on .
- Using a scale that compresses all points into a small corner.
- Plotting blobs/dots too large to judge line placement.
Things to Be Careful About
- Because values can be recurring decimals (e.g. ), use the rounded values from your table consistently.
- Keep units consistent with your measurements of (cm vs m).
Answer
Draw one straight line of best fit through the plotted points (balanced scatter; not point-to-point).
Straight best-fit line drawn
Background Concept
Experimental points rarely lie exactly on a straight line because of random uncertainties. A best-fit line represents the overall trend and is used to find gradient and intercept more reliably than using individual points.
Understanding the Question
After plotting the six points on the graph of against , you must draw the straight line that best represents the trend.
Approach
Use a ruler to draw a straight line such that:
- the line passes close to all points,
- there is roughly equal scatter of points above and below the line,
- you do not force the line through the origin unless the trend clearly requires it.
Step-by-Step Reasoning
- Place the ruler so that the line goes through the middle of the cluster of points.
- Adjust so that no point is obviously favoured unless it is a clear outlier due to a mistake.
- Draw the line across the full range of your data (not just between two points).
Key Takeaways
- Best-fit means “overall trend”, not “connect the dots”.
- A long line helps later when reading intercept and choosing gradient points far apart.
Common Mistakes
- Joining points dot-to-dot.
- Drawing a line through the origin automatically.
- Drawing a short line only between two central points.
Things to Be Careful About
- If one point is clearly anomalous, your line should still represent the majority trend (unless your teacher/instructions suggest repeating the measurement).
Determine the gradient and -intercept of this line.
gradient = ______
-intercept = ______
Working
Using two well-separated points on the best-fit line,
Read the -intercept at from the line.
Example values:
Answer
gradient
-intercept
gradient = 7.0 cm, y-intercept = −0.70 cm (example)
Background Concept
For a straight-line graph, the gradient and intercept are obtained from the best-fit line, not from individual data points. Gradient is defined by
and the y-intercept is the value of where .
Understanding the Question
You have plotted (vertical) against (horizontal) and drawn a straight best-fit line. You must now determine:
- the gradient of this line,
- the y-intercept (where the line crosses the vertical axis).
Approach
- Choose two points on the line that are far apart (to reduce percentage reading error).
- Read their coordinates accurately from the axes.
- Compute gradient as .
- Extend the line if needed and read the y-intercept at .
Step-by-Step Reasoning
- Pick two points on the line, preferably where it crosses convenient grid intersections.
- Suppose the chosen points are and where:
- represents ,
- represents .
- Then
- Units:
- is dimensionless,
- has the same unit as (e.g. ),
so the gradient has units of .
- The y-intercept is read at by extending the line to the vertical axis.
Key Takeaways
- Use a large triangle and points on the best-fit line.
- Gradient is always “change in y over change in x”.
- Intercept is where the line crosses the y-axis.
Common Mistakes
- Using two experimental points that are not on the best-fit line.
- Using by accident (inverting the gradient).
- Reading intercept from the wrong axis or at the wrong x-value.
Things to Be Careful About
- Don’t use small triangles: they magnify reading uncertainties.
- Include the sign of the intercept (it can be negative).
- Quote values to a sensible number of significant figures based on graph-reading precision (often 2–3 s.f.).
It is suggested that the quantities and are related by the equation
where and are constants.
Using your answers in (d)(iii), determine the values of and .
Give appropriate units.
= ______
= ______
Working
Given
Let and :
So gradient and y-intercept .
Using (d)(iii) example values:
Answer
P = 7.0 cm, Q = 0.70 cm (example)
Background Concept
To use a graph to find constants, you rewrite the given relationship into the straight-line form
Then:
- gradient gives one constant,
- intercept gives another constant.
Understanding the Question
You are given
and you have already found the gradient and y-intercept from the graph of (vertical) against (horizontal). You must use those to determine and , including units.
Approach
- Identify which plotted quantities correspond to and .
- Rewrite the equation in the form .
- Match and to and .
- Deduce units of and from the units on the axes.
Step-by-Step Reasoning
Let
Then
Comparing with :
- gradient ,
- intercept so .
Units:
- has no units.
- has the same units as (e.g. ).
So: - (gradient) has units of (e.g. ),
- also has units of .
Key Takeaways
- Always rewrite into .
- For , the intercept is negative: y-intercept .
- Gradient units come from “(units of y-axis)/(units of x-axis)”.
Common Mistakes
- Taking equal to the intercept instead of the negative of it.
- Giving the wrong units (e.g. ) even though is dimensionless.
Things to Be Careful About
- Keep the sign of the intercept.
- Use the same length unit throughout ( or ) so that and are consistent.
Theory suggests that
where and is the mass of the rule.
Determine the value of .
= ______
Working
Given
Rearrange:
Using and example values , :
Answer
R = 463 g (example)
Background Concept
This is using a theoretical model that links the experimentally determined constant to the mass of the rule . The key skill is rearranging the formula correctly and substituting values with consistent units.
Understanding the Question
You are given
where:
- ,
- is your measured distance from part (a),
- comes from part (e),
- is the mass of the rule (unknown).
You must calculate and give it in grams.
Approach
- Rearrange the equation to make the subject.
- Substitute , your measured , and your calculated .
- Ensure and use the same length unit so they cancel properly.
Step-by-Step Reasoning
Start with
Multiply both sides by :
Expand:
Solve for :
Substitute values (example):
- ,
- ,
- .
Because and are both in , they cancel in the fraction , leaving grams, as required.
Key Takeaways
- Correct rearrangement is essential: isolate cleanly before substituting.
- Keep and in the same length units.
- Check that the final unit is .
Common Mistakes
- Forgetting the bracket when multiplying: treating as .
- Using (sign error).
- Mixing units (e.g. in but in ), giving a factor of error.
Things to Be Careful About
- If your y-intercept was negative, you must have used in part (e) so that is correct.
- Give to a sensible precision (often 2–3 s.f.), consistent with the uncertainty in and from the experiment.
In this experiment, you will investigate the properties of a rubber band.
● Set up the apparatus as shown in Fig. 2.1.
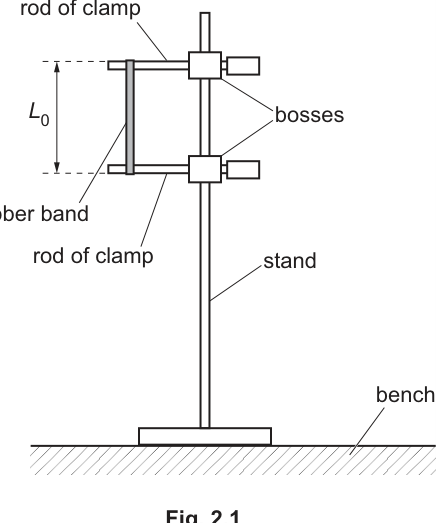
● The rubber band should be straight but not stretched.
The distance between the ends of the rubber band is , as shown in Fig. 2.1.
Measure and record .
= ______
Answer
Measured using a ruler (rubber band straight but not stretched).
Example (to nearest ):
L0 = 12.3 cm (example)
Background Concept
A length measurement should be taken with a suitable instrument (e.g. a ruler or metre rule) and recorded with a precision consistent with the instrument resolution. For a ruler with smallest divisions, a typical reading is recorded to the nearest (or ).
Understanding the Question
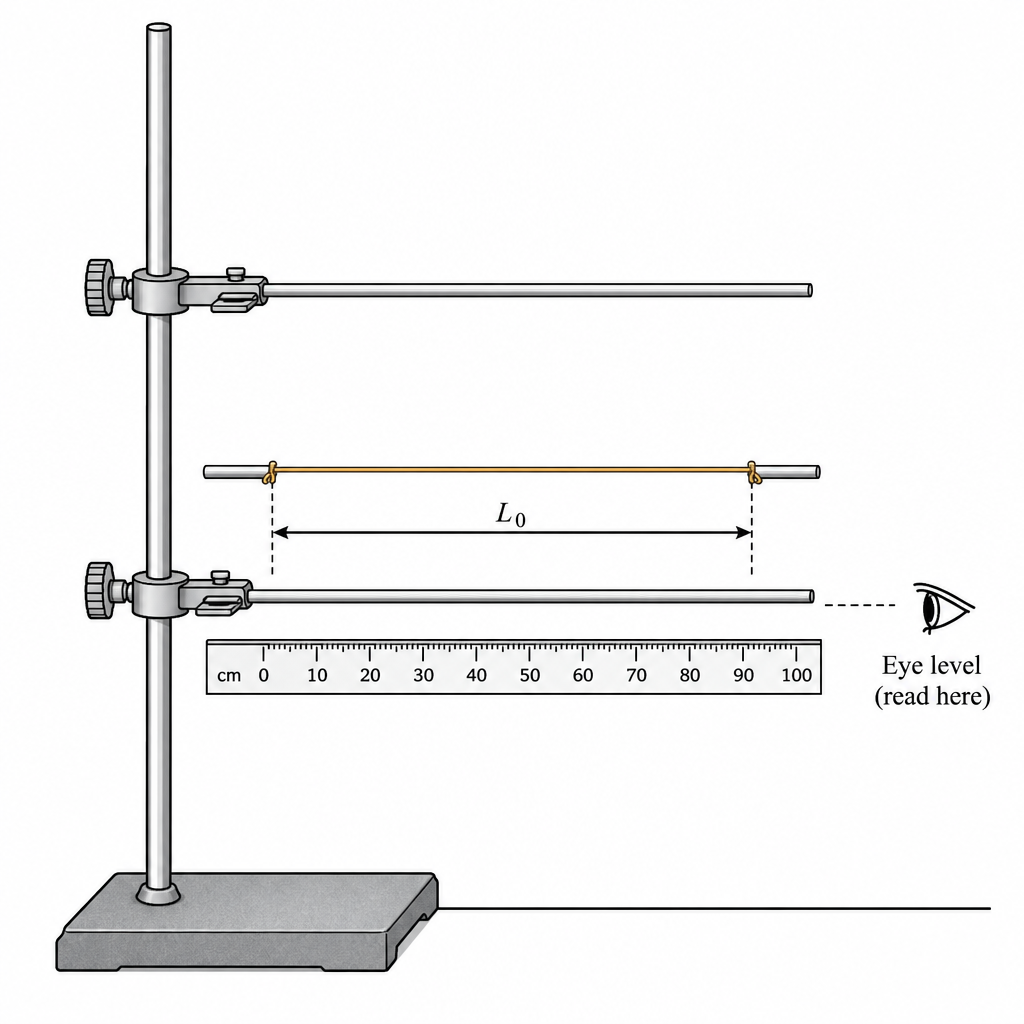
You are asked to measure , the distance between the two ends of the rubber band when it is straight but not stretched (its natural length in the set-up). This is the separation between the attachment points at the clamps/rods.
Approach
- Ensure the band is straight and only just taut (no stretch).
- Place a ruler parallel to the band.
- Read the positions of the two ends (or clamp attachment points) and subtract, or read the separation directly.
- Record to the appropriate resolution.
Step-by-Step Reasoning
- Check the rubber band is not sagging and not stretched (just straight).
- Align the zero (or a convenient mark) of the ruler with one end.
- View the scale at eye level to avoid parallax.
- Read the length to the nearest division.
- Example: if the separation is , record .
Key Takeaways
- Lengths must be recorded with sensible precision matching the instrument.
- Good alignment and eye-level reading reduce systematic error.
Common Mistakes
- Measuring along a diagonal (ruler not parallel to the band).
- Reading the ruler from an angle (parallax).
- Recording too many decimal places (false precision).
Things to Be Careful About
- Decide what counts as the “end” of the rubber band (consistent reference point at the clamp attachment).
- If you measure from two scale readings, remember the uncertainty can be larger than a single reading.
- Keep the band straight but not stretched, as instructed.
Estimate the percentage uncertainty in your value of . Show your working.
percentage uncertainty = ______
Working
Example: measured with a ruler to nearest , so take .
Answer
percentage uncertainty
0.81% (example)
Background Concept
Uncertainty in a measured quantity is an estimate of the range within which the true value is likely to lie. For an instrument with finite scale divisions, a common estimate of absolute uncertainty is about half a smallest division for a single reading. If a length is found from two readings (two ends), the absolute uncertainty is often larger because both readings contribute.
Percentage uncertainty is
Understanding the Question
You must estimate the percentage uncertainty in your measured and show the working. The mark is for a sensible absolute uncertainty and correct conversion to a percentage.
Approach
- Decide the absolute uncertainty in based on how you measured it (instrument resolution and number of readings).
- Use the percentage uncertainty formula.
Step-by-Step Reasoning
- Suppose you used a ruler with divisions and recorded to the nearest (i.e. ). A simple acceptable estimate is .
- With example :
- Round appropriately: .
(If you instead measured by taking two end readings on the ruler and subtracting, you could argue for a larger absolute uncertainty because two readings contribute. The key is to be consistent and show the calculation.)
Key Takeaways
- Always state the absolute uncertainty you are using.
- Convert to percentage using division then multiply by .
Common Mistakes
- Forgetting to multiply by .
- Mixing units (e.g. using with in mm).
- Quoting an uncertainty with unrealistic precision.
Things to Be Careful About
- If is obtained from two ruler readings, justify whether you used one-reading or two-reading uncertainty.
- Keep the uncertainty consistent with how was recorded (nearest mm implies uncertainty of order mm).
The width of the unstretched rubber band is and its thickness is , as shown in Fig. 2.2.
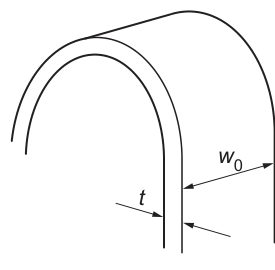
Measure and record and .
= ______
= ______
Answer
Example measurements:
w0 = 6.0 mm, t = 1.20 mm (examples)
Background Concept
Width and thickness are small dimensions, so using instruments with suitable resolution improves precision:
- Width can often be measured with vernier calipers (resolution typically or depending on the instrument) or a ruler if the band is wide enough.
- Thickness is better measured with a micrometer screw gauge because may be around and a ruler is too crude.
When using a micrometer, a common limitation is compressing the rubber; you should gently close the jaws/ratchet to reduce compression error.
Understanding the Question
You need the width of the unstretched rubber band and its thickness (as shown in the figure). These values are later used in calculations (e.g. force), so they should be recorded clearly with units.
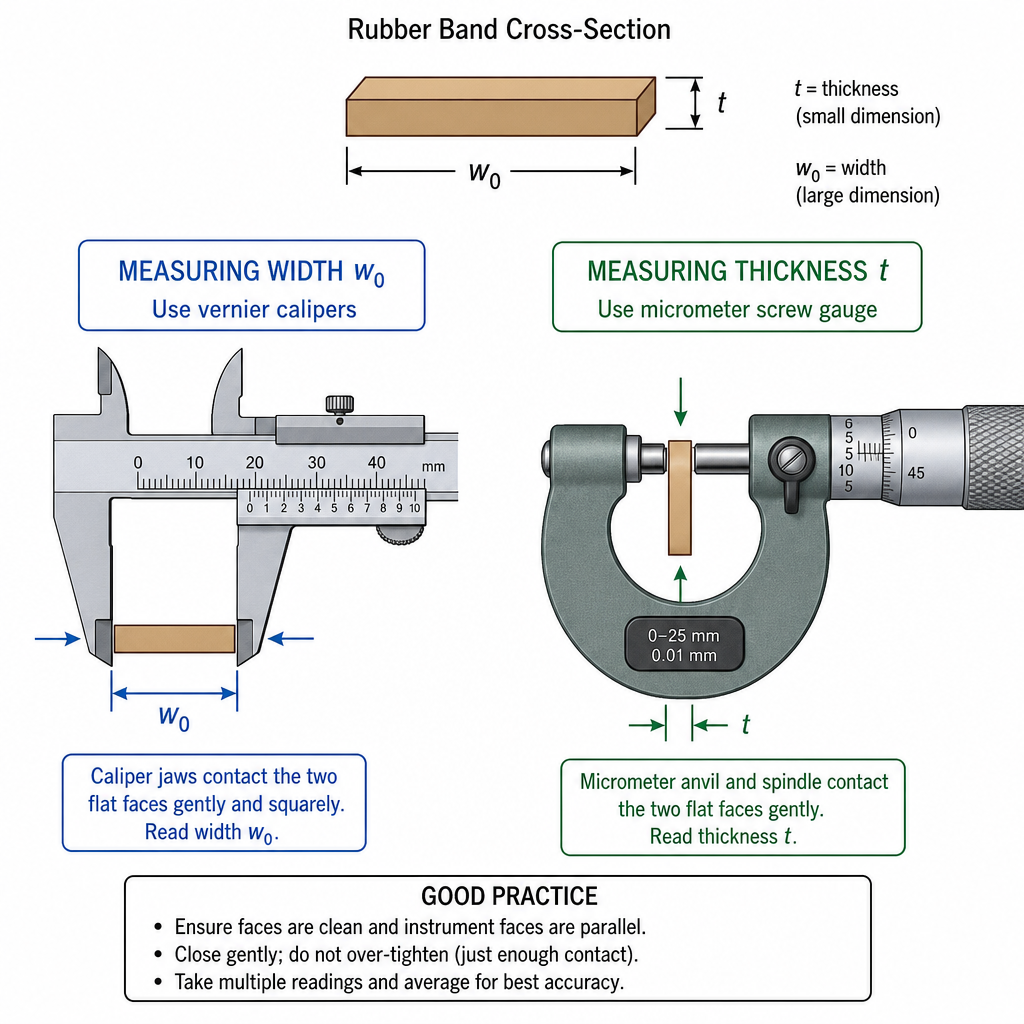
Approach
- Measure across the flat face of the band when unstretched.
- Measure across the thickness using a micrometer, using gentle contact.
- Record values with appropriate precision and units.
Step-by-Step Reasoning
- For : place the jaws of vernier calipers across the band width, ensuring the jaws are perpendicular to the edges. Read and record.
- For : place the band between micrometer anvils and tighten using the ratchet until it just clicks (consistent force). Read and record.
- Example outcomes:
Key Takeaways
- Choose instruments appropriate to the size of the quantity.
- Rubber is compressible: measurement force matters.
Common Mistakes
- Measuring thickness with a ruler (too low resolution).
- Squeezing the rubber with the micrometer, giving too small .
- Not stating units.
Things to Be Careful About
- Measure at the same region each time (rubber band may not be uniform).
- If the micrometer has a zero error, correct the readings.
- Record consistent decimal places based on instrument resolution.
● Increase the distance between the clamps until the distance between the ends of the rubber band is approximately .
● The distance between the ends of the rubber band is .
The width of the rubber band is .
Measure and record and .
= ______
= ______
Answer
Example measurements at :
L = 18.5 cm, w = 5.2 mm (examples)
Background Concept
When a rubber band is stretched, its length increases and its width typically decreases (approximately conserving volume for small strains, though rubber is not perfectly ideal). The experiment requires collecting paired values of and for different extensions.
Understanding the Question
You must increase the clamp separation so the end-to-end distance of the rubber band is about , then measure and record:
- : the stretched length (end-to-end)
- : the stretched width
Approach
- Use your measured to estimate .
- Adjust the clamp separation until the band length is close to that value.
- Measure and then measure at a consistent location on the band.
Step-by-Step Reasoning
- Compute a target length: if , then .
- Move one clamp gradually until is close to this target while the band stays straight.
- Measure with a ruler aligned along the band.
- Measure (preferably with calipers) at the same point along the band each time.
- Example: , .
Key Takeaways
- Choose a clear, repeatable point to measure width.
- The key practical skill is taking consistent paired readings.
Common Mistakes
- Not actually reaching approximately .
- Measuring width at different positions along the band.
- Allowing the band to twist, changing the apparent width.
Things to Be Careful About
- Avoid parallax for .
- Ensure the band is flat (not edge-on) when measuring .
- Record units for each quantity.
Working
Using example values: , , , .
Answer
ΔL = 6.2 cm, Δw = 0.8 mm (examples)
Background Concept
When a question defines derived quantities as differences, you must subtract in the correct order:
For widths, stretching usually makes smaller than , so should be positive if the definition is .
Understanding the Question
You measured and at about . Now you must calculate:
- : how much longer the band is than its initial length
- : how much the width has decreased
Approach
Subtract the initial value from the new value for length, and subtract the new value from the initial value for width (as specified). Keep units consistent within each subtraction.
Step-by-Step Reasoning
Using the example readings:
- Length change:
- Width change:
These are positive, which matches the expected physical behaviour and the given definitions.
Key Takeaways
- Use the definitions exactly as stated.
- Subtract values with the same units.
Common Mistakes
- Reversing as (wrong sign).
- Mixing cm and mm within one subtraction.
- Carrying too many decimal places not justified by measurements.
Things to Be Careful About
- Check that is not negative; if it is, you may have swapped and or measured width inconsistently.
- Keep derived values to a precision consistent with the raw measurements (see part (c)(iii)).
Answer
is found by subtraction (), so it should be given to the same number of decimal places as the least precise of and .
Since and were measured to the nearest , is quoted to the nearest .
ΔL quoted to same decimal places as L and L0
Background Concept
Significant figures rules depend on the operation:
- For multiplication/division, you usually match significant figures.
- For addition/subtraction, you match decimal places, because the uncertainty comes from the place value of the last digit.
So for
cannot be more precise (in decimal places) than the least precise of and .
Understanding the Question
You must explain why you have written to a particular number of significant figures/decimal places. The justification must refer to the precision of the measured values used in the subtraction.
Approach
State the subtraction rule (decimal places) and connect it to how and were recorded from the ruler.
Step-by-Step Reasoning
- Suppose and were both read on a ruler and recorded to the nearest .
- That means their last reliable digit is in the tenths of a cm.
- When subtracting, the uncertainty in the last digit carries through, so should also be recorded to the nearest .
- Example: , which is indeed to .
Key Takeaways
- For differences, match decimal places, not significant figures.
- Do not overstate precision for derived quantities.
Common Mistakes
- Quoting to many decimal places because a calculator displays them.
- Using the multiplication/division sig-fig rule for subtraction.
Things to Be Careful About
- If and were measured using different instruments/precisions, use the least precise one.
- If is small compared to and , percentage uncertainty in can be large; still, the recorded decimal places must follow the subtraction rule.
● Increase the distance between the clamps until the distance between the ends of the rubber band is approximately .
● Measure and record and .
= ______
= ______
● Repeat (c)(ii).
= ______
= ______
Working
Example measurements at :
Using and :
Answer
,
,
See working (student-dependent); example ΔL = 12.3 cm, Δw = 1.4 mm
Background Concept
Collecting data at more than one extension allows you to test a proposed relationship between the changes in dimensions. Repeating the same measurement method at a different extension improves reliability because it checks whether a constant ratio is plausible.
Understanding the Question
You must stretch the band further so that , measure and again, then repeat the calculations of and using the same definitions:
Approach
- Estimate the target .
- Adjust the clamp separation to reach that length.
- Measure and record and as before.
- Compute and .
Step-by-Step Reasoning
Using the same example initial values (, ):
- Target length is .
- After adjusting and measuring, suppose:
- Now compute changes:
Key Takeaways
- Use the same method each time to reduce systematic differences.
- Derived quantities must follow the stated definitions.
Common Mistakes
- Forgetting to use the original and when calculating changes.
- Measuring at a different location/with the band twisted.
Things to Be Careful About
- Rubber can creep (slowly extend) after stretching; take readings consistently (e.g. after waiting a fixed time).
- Record and to the correct precision for your instruments.
It is suggested that the relationship between and is
where is a constant.
Using your data, calculate two values of .
first value of = ______
second value of = ______
Working
Convert to consistent units (example):
For :
For :
Answer
first value of
second value of
k1 = 77.5, k2 = 87.9 (examples)
Background Concept
If a relationship suggests
then should be (approximately) constant for different extensions. To test this, you calculate for two sets of measurements and see if they are close within experimental uncertainty.
Because the ratio involves two lengths, is dimensionless only if and are in the same units.
Understanding the Question
You must use your data to calculate two values of : one from the stretch and one from the stretch.
Approach
- For each data set, compute and (already done in parts (c)(ii) and (d)).
- Ensure both are expressed in the same unit (best: convert both to metres).
- Compute for each set.
Step-by-Step Reasoning
Using the example values:
- Data set 1:
- Data set 2:
These are not identical (real data rarely is), but the next part asks whether they are consistent given a stated uncertainty.
Key Takeaways
- Form ratios in consistent units.
- A “constant” in experimental work means “approximately constant within uncertainty”.
Common Mistakes
- Using cm for and mm for without converting (introduces a factor of error).
- Using instead of .
Things to Be Careful About
- Keep enough significant figures in intermediate steps to avoid rounding error, then round sensibly at the end.
- If your is very small, will be very sensitive to measurement uncertainty in .
It is suggested that the percentage uncertainty in the values of is .
Using this uncertainty, explain whether your results support the relationship in (e).
Working
Using example values and with uncertainty:
The ranges overlap.
Answer
Yes. Within uncertainty, the two values of are consistent, so the results support .
Yes, consistent within 25% so relationship is supported (example).
Background Concept
To judge whether two experimental values agree, you compare them using their uncertainties. If each value has an uncertainty band, agreement is indicated when the bands overlap (or when the difference is not larger than the combined uncertainty).
If the percentage uncertainty in is , then the absolute uncertainty is
Understanding the Question
You must use the given uncertainty in to decide whether your two calculated values of support the idea that is constant.
Approach
- Find the uncertainty range for each value: .
- Check if the ranges overlap.
- Conclude whether the data supports a constant .
Step-by-Step Reasoning
Using example results:
- For :
so acceptable range is i.e. to .
- For :
so acceptable range is i.e. to .
Because the intervals overlap (e.g. both include values around to ), the two results are consistent within the stated uncertainty. Therefore it is reasonable to say the relationship is supported by the measurements.
Key Takeaways
- Uncertainty turns “different numbers” into “possibly consistent results”.
- Overlapping uncertainty ranges is a standard practical criterion.
Common Mistakes
- Comparing only the raw numbers and concluding “not supported” because they are not equal.
- Using instead of (factor of error).
Things to Be Careful About
- Use the same basis for comparison (either overlap of ranges or difference compared to combined uncertainty).
- If your two values are very far apart compared with , you should conclude the relationship is not supported (and suggest why).
The approximate force acting on the rubber band is given by
where the Young modulus of rubber is .
Use your second value of and your value of from (d) to determine a value for .
= ______
Working
Using example values: , , , .
Second value of : .
From (d): .
Answer
14.4 N (example)
Background Concept
This part is mainly about correct substitution and unit handling. The force is given by
where:
- is Young modulus in ,
- , , , are lengths (must be in for SI consistency),
- is the dimensionless ratio from earlier.
If you keep all lengths in metres, the units work out to newtons.
Understanding the Question
You must use:
- your second value (from part (e)), and
- your from part (d),
plus and your measured , , ,
then calculate .
Approach
- Convert every length quantity to metres.
- Substitute carefully into the formula.
- Calculate and present with unit .
Step-by-Step Reasoning
Using the example dataset:
- Convert to SI:
- Substitute and :
- Evaluate stepwise (any equivalent calculator working is fine): result .
Key Takeaways
- Convert mm and cm to m before substituting into an SI formula.
- Multi-factor formulas are prone to power-of-ten errors; keep track systematically.
Common Mistakes
- Leaving one length in mm or cm, giving wrong by factors of or .
- Using the first value of instead of the second (the question specifies second).
- Forgetting the factor of .
Things to Be Careful About
- Ensure is in metres, not mm.
- Quote a sensible number of significant figures (often 2–3 s.f., consistent with measurements).
- Check the result is plausible: stretching a rubber band by hand typically gives forces of order a few newtons to a few tens of newtons.
Describe four sources of uncertainty or limitations of the procedure for this experiment.
For any uncertainties in measurement that you describe, you should state the quantity being measured and a reason for the uncertainty.
Answer
Any four valid limitations / uncertainties, e.g.
- Uncertainty in measuring and with a ruler: difficulty judging the exact end/attachment point and parallax when reading the scale.
- Uncertainty in measuring and : rubber band may twist or not lie perfectly flat, so the apparent width changes.
- Width is not uniform along the band: measuring at one position may not represent the mean width.
- Rubber shows creep/hysteresis: (and ) can change with time after stretching, so readings depend on when they are taken.
Four limitations listed (see solution).
Background Concept
In practical work, uncertainties come from instrument resolution, reading technique, and the behaviour of the system. Limitations are systematic or procedural issues that reduce the validity/reliability of the conclusion (e.g. too few data points, material properties changing with time).
Good answers:
- name the quantity affected (e.g. , ), and
- give a reason (e.g. parallax, difficult reference point, material creep).
Understanding the Question
You must describe four sources of uncertainty or limitations in this rubber band experiment. For measurement uncertainties, you must explicitly state what is being measured and why it is uncertain.
Approach
List four distinct points. Make sure they are not repeats of the same idea (e.g. two different versions of “human error” is not strong). For each, connect to a specific quantity or procedure.
Step-by-Step Reasoning
Examples of creditworthy limitations:
-
Measuring and (end-to-end distance):
- The attachment points are not perfectly sharp, so deciding the exact “end” introduces reading uncertainty.
- Parallax error if the ruler is not read at eye level.
-
Measuring and (width):
- The rubber band can twist; if it is not perfectly flat, the measured width is underestimated.
- The edges may be curved/irregular, making caliper placement inconsistent.
-
Non-uniform band geometry:
- Width and thickness can vary along the band; a single-point measurement may not represent the true average cross-section.
-
Time-dependent rubber behaviour (creep / relaxation / hysteresis):
- After stretching, rubber can continue to extend slowly and its width can change, so and depend on how long you wait before measuring.
Other acceptable limitations could include: clamps slipping (changing ), difficulty keeping the band exactly horizontal/straight, compression error when measuring with a micrometer, temperature changes affecting rubber properties, and using only two extensions (limited evidence for a relationship).
Key Takeaways
- Always connect uncertainty to a specific measurement and a physical cause.
- Rubber is a challenging material because it is non-uniform and time-dependent.
Common Mistakes
- Writing vague statements like “human error” without specifying what was measured.
- Giving fewer than four distinct limitations.
- Stating an improvement instead of a limitation.
Things to Be Careful About
- Avoid repeating essentially the same point (e.g. parallax for and parallax for ) unless clearly different contexts and well explained.
- Make sure each point is a limitation of the procedure or measurement, not a random physics fact.
Describe four improvements that could be made to this experiment. You may suggest the use of other apparatus or different procedures.
Answer
Any four valid improvements, e.g.
- Use vernier calipers (or a travelling microscope) to measure and more precisely and consistently, ensuring the band is flat.
- Measure at several positions along the rubber band and take an average to reduce the effect of non-uniform width.
- Control timing: take readings after a fixed waiting time after stretching (or pre-stretch the band several times) to reduce creep/hysteresis effects.
- Take more than two extensions (e.g. several values of ) and test the relationship using a graph (e.g. plot against ) to improve reliability of the conclusion.
Four improvements listed (see solution).
Background Concept
Improvements are changes that reduce random uncertainty, reduce systematic error, or increase the reliability of the conclusion (e.g. more data points). The best improvements explicitly target a limitation identified in (h)(i).
Understanding the Question
You must describe four improvements to the experiment. You may change apparatus or procedure. The improvements should be practical and clearly linked to better measurements or a stronger test of the relationship.
Approach
Choose four distinct improvements that address different problems:
- instrument precision,
- consistency/definition of measurement points,
- material behaviour (rubber creep),
- data quantity/analysis method.
Step-by-Step Reasoning
Examples:
-
Improve width measurement precision:
- Use vernier calipers or a travelling microscope to measure and .
- Add a flat backing card behind the band so it stays flat and does not twist during measurement.
-
Reduce effect of non-uniform width:
- Measure at 3–5 different positions along the band and average.
- Mark the band at measurement positions to ensure repeatability.
-
Handle creep/hysteresis:
- Standardise the procedure: wait a fixed time (e.g. 10 s) after adjusting the clamp before reading and .
- Pre-condition the rubber band by stretching it through several cycles before taking data, then always stretch in the same direction.
-
Increase reliability of testing the relationship:
- Take many readings for different values of (not just and ).
- Use a graph to test proportionality/constant ratio (a straight-line trend provides stronger evidence than two points).
Other acceptable improvements include: using fixed pointers on clamps to define the “end” points for , using set squares to align readings, preventing clamp slippage, and controlling temperature.
Key Takeaways
- Improvements should be specific, practical, and clearly reduce uncertainty or strengthen the analysis.
- More data points generally improves confidence in the conclusion.
Common Mistakes
- Repeating the same improvement in different words.
- Suggesting an impractical method without describing how it would be implemented.
- Giving a limitation again instead of an improvement.
Things to Be Careful About
- If you propose a new instrument, state what quantity it measures and how it reduces uncertainty.
- If you propose “take more readings”, specify what readings and how they will be analysed (e.g. graph).